


$148,000
$154,900
4.5%For more information regarding the value of a property, please contact us for a free consultation.
2720 Tremont AVE Davenport, IA 52803
2 Beds
1 Bath
936 SqFt
Key Details
Sold Price $148,000
Property Type Single Family Home
Sub Type Detached Single
Listing Status Sold
Purchase Type For Sale
Square Footage 936 sqft
Price per Sqft $158
MLS Listing ID 12720708
Sold Date 09/23/26
Style Bungalow
Bedrooms 2
Full Baths 1
Year Built 1928
Annual Tax Amount $2,442
Tax Year 2024
Lot Size 5,227 Sqft
Lot Dimensions 43.5 X 123
Property Sub-Type Detached Single
Property Description
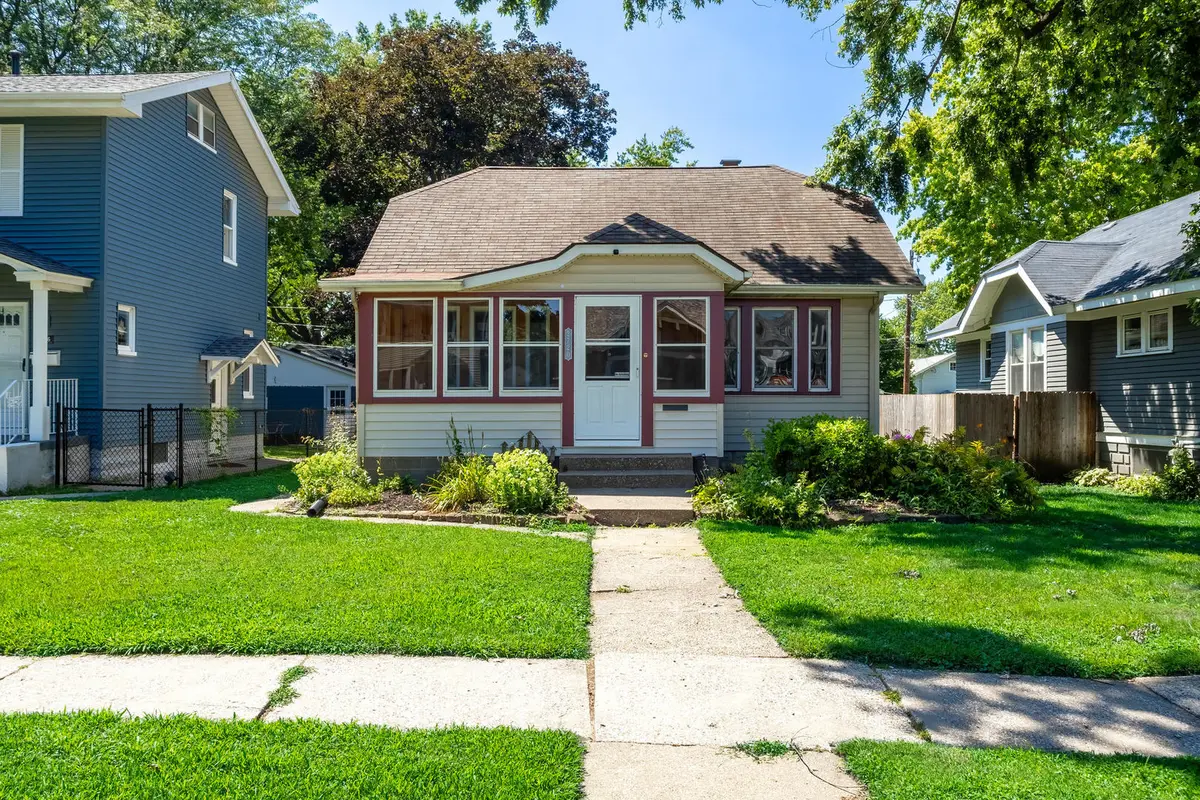
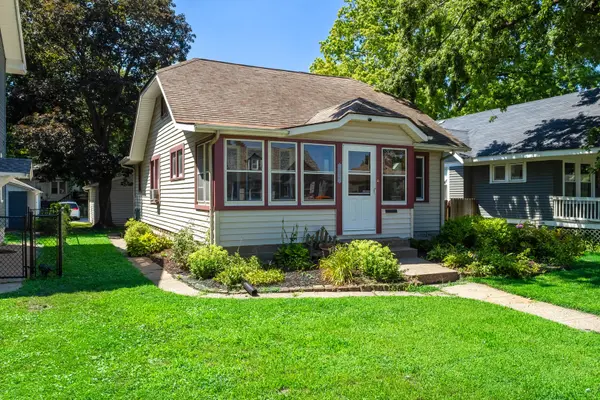
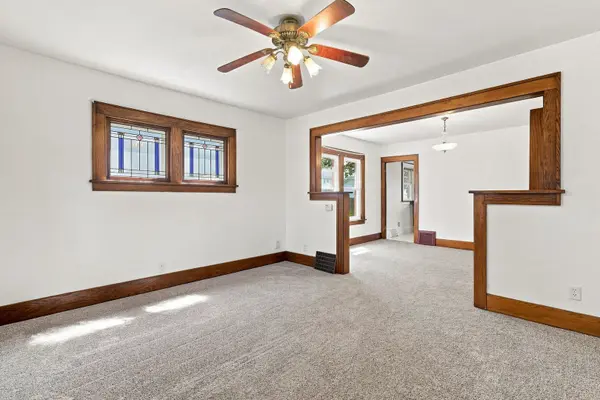
Charming 2-Bedroom Central Davenport Bungalow - Move-In Ready! Welcome home to this classic bungalow nestled in a prime, central Davenport neighborhood. Combining timeless architectural charm with fresh updates, this turn-key property is refreshed and ready for its next owner! Property Features Include:2 Comfortable Bedrooms & 1 Full Bath: Generous main-floor layout with great natural light. Fresh Paint Throughout: Clean, neutral palette throughout the interior, creating a bright and inviting canvas. New Plush Carpeting: Step into cozy comfort with brand-new carpet installed across the living area and bedrooms. Detached 2-Car Garage: Ample room for vehicle parking, lawn equipment, and extra workshop or storage space. Classic Bungalow Style: Charming front porch welcome, efficient footprint, and easy low-maintenance living. Prime Central Location: Minutes from downtown Davenport, local parks, schools, shopping, dining, and easy highway access across the Quad Cities. Whether you're looking for your first home, downsizing, or expanding your investment portfolio, this house delivers peace of mind and incredible value. All that's left to do is unpack! Schedule your private showing today! Listing agent is related to the seller.
Location
State IA
County Scott
Area Davenport
Rooms
Basement Unfinished, Block, Full
Interior
Interior Features 1st Floor Bedroom, 1st Floor Full Bath, Built-in Features, Historic/Period Mlwk, Replacement Windows
Heating Natural Gas, Gravity
Cooling Window Unit(s)
Flooring Carpet
Fireplace N
Appliance Range, Microwave, Refrigerator, Washer, Dryer, Gas Oven
Laundry Electric Dryer Hookup, In Unit, Laundry Chute
Exterior
Garage Spaces 2.0
Community Features Park, Curbs, Sidewalks, Street Lights, Street Paved
Roof Type Asphalt
Building
Lot Description Mature Trees, Level
Building Description Vinyl Siding, No
Sewer Public Sewer
Water Public
Level or Stories 1 Story
Structure Type Vinyl Siding
New Construction false
Schools
School District 1611 , 1611, 1611
Others
HOA Fee Include None
Ownership Fee Simple
Special Listing Condition None
Read Less
Want to know what your home might be worth? Contact us for a FREE valuation!

Our team is ready to help you sell your home for the highest possible price ASAP

© 2026 Listings courtesy of MRED as distributed by MLS GRID. All Rights Reserved.
Bought with Lexie Carstens of QC Reserve - Real Broker, LLC
Nearby Locations