



Bought with Outside Agent-SEIA Outside Agent-SEIA Outside Office
$320,000
$335,000
4.5%For more information regarding the value of a property, please contact us for a free consultation.
21057 Walnut DR Centerville, IA 52544
3 Beds
2 Baths
1,208 SqFt
Key Details
Sold Price $320,000
Property Type Single Family Home
Sub Type Single Family Residence
Listing Status Sold
Purchase Type For Sale
Square Footage 1,208 sqft
Price per Sqft $264
MLS Listing ID NOC6340987
Sold Date 09/15/26
Style Ranch
Bedrooms 3
Full Baths 2
Construction Status Completed New Construction
Year Built 2026
Tax Year 2025
Lot Size 2.450 Acres
Acres 2.45
Lot Dimensions 2.45 acres m/l
Property Sub-Type Single Family Residence
Property Description
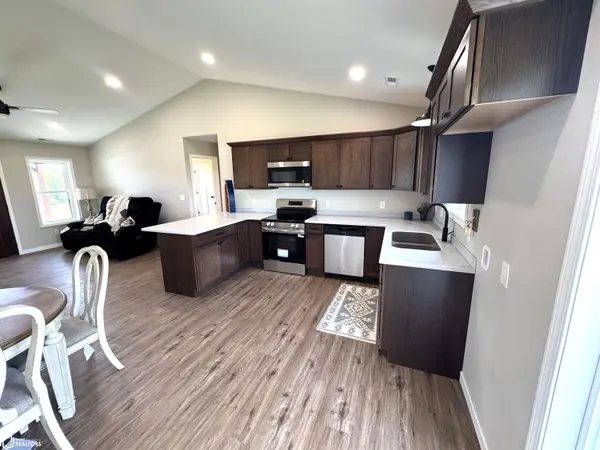
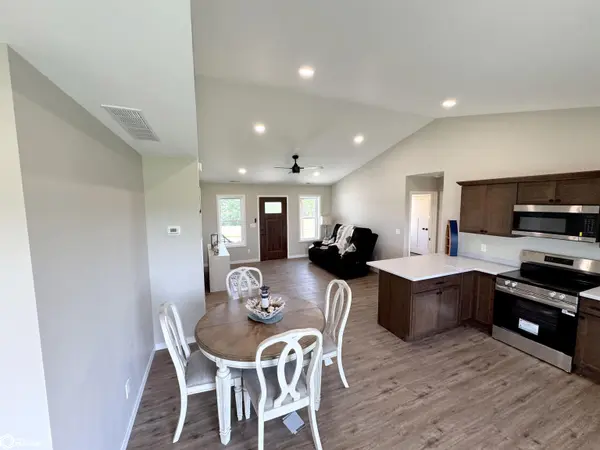
Welcome to your brand-new home near Rathbun Lake! Built in 2026 and tucked away in the peaceful Walnut Creek Subdivision, this beautiful 3-bedroom, 2-bath home offers the perfect blend of modern comfort and easy lake living. The inviting layout features a spacious primary bedroom with a private en-suite bathroom and walk-in shower, convenient main-level laundry hookups, and a kitchen where all appliances stay. Step outside to enjoy the back patio, surrounded by plenty of shade trees—perfect for relaxing, entertaining, or enjoying a quiet morning outdoors. An attached 1½-car garage provides convenient parking and storage, while the $5,500 landscaping allowance gives you the opportunity to add your own personal touch to the outdoor space. Best of all, you're just minutes from the Rathbun Lake dam and the area's boating, fishing, swimming, camping, and recreational activities. Whether you're looking for a full-time home, weekend getaway, or lake retreat, this brand-new property is ready for you to make it your own! Agent-owned.
Location
State IA
County Appanoose
Area 1208
Zoning Residential-Single Family
Direction located north of the town of Rathbun, Iowa on Hwy J29, 1st turn to the east before 461st.
Rooms
Basement None
Dining Room Informal Dining Room
Interior
Heating Forced Air
Cooling Central Air
Flooring Vinyl
Fireplace No
Appliance Range, Microwave, Dishwasher, Refrigerator, Gas Water Heater
Exterior
Parking Features Attached, Gravel, Concrete, Garage Door Opener, Electric, Floor Drain
Garage Spaces 1.5
View Y/N true
Roof Type Shingle
Accessibility None
Road Frontage Cul De Sac, No Outlet/Dead End
Building
Lot Description Tree Coverage - Medium
Sewer Septic Tank
Water Rural/Municipality
Architectural Style Ranch
Structure Type Frame,Wood Siding
Construction Status Completed New Construction
Schools
School District 4491 - Moravia
Others
Energy Description Propane
Acceptable Financing NOC6340987
Listing Terms NOC6340987
Financing Conventional
Read Less
Want to know what your home might be worth? Contact us for a FREE valuation!

Our team is ready to help you sell your home for the highest possible price ASAP
Nearby Locations