


Bought with Mc Claflin Paula Stoney Oak Properties LLC
$265,000
$265,000
For more information regarding the value of a property, please contact us for a free consultation.
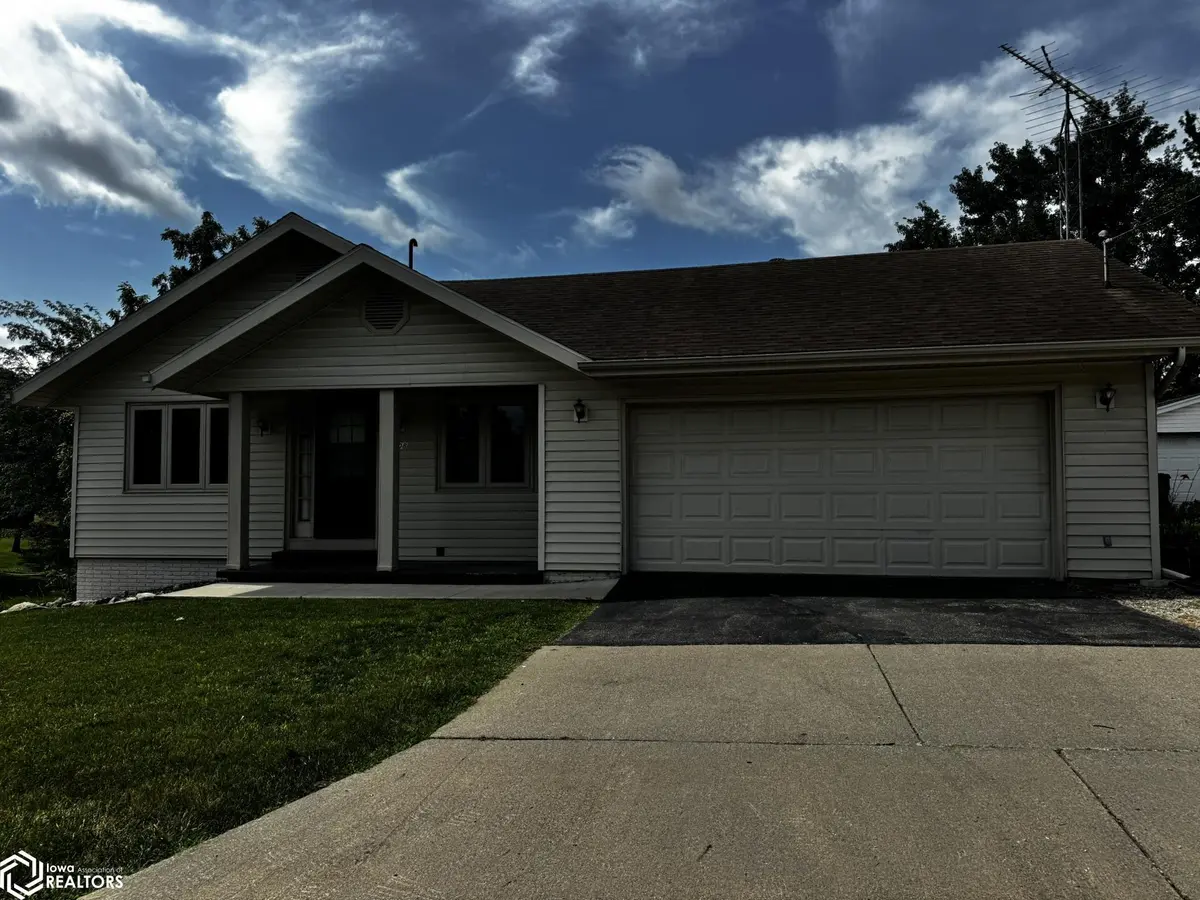
208 E May ST Osceola, IA 50213
3 Beds
2 Baths
1,938 SqFt
Key Details
Sold Price $265,000
Property Type Single Family Home
Sub Type Single Family Residence
Listing Status Sold
Purchase Type For Sale
Square Footage 1,938 sqft
Price per Sqft $136
MLS Listing ID NOC6339874
Sold Date 09/15/26
Style Ranch
Bedrooms 3
Full Baths 2
Construction Status Previously Owned
Year Built 1977
Annual Tax Amount $4,646
Tax Year 2024
Lot Size 0.310 Acres
Acres 0.31
Lot Dimensions 91 x 150
Property Sub-Type Single Family Residence
Property Description
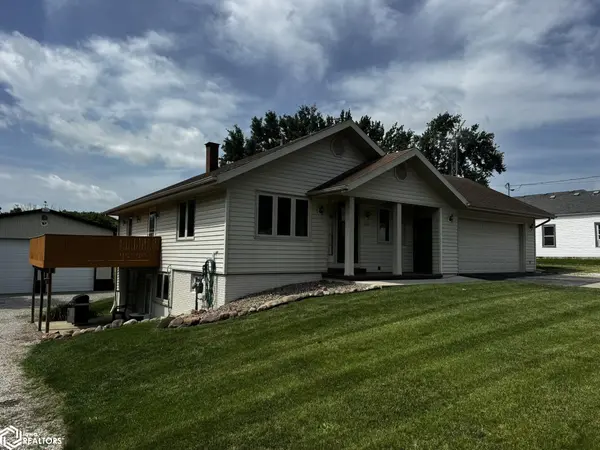
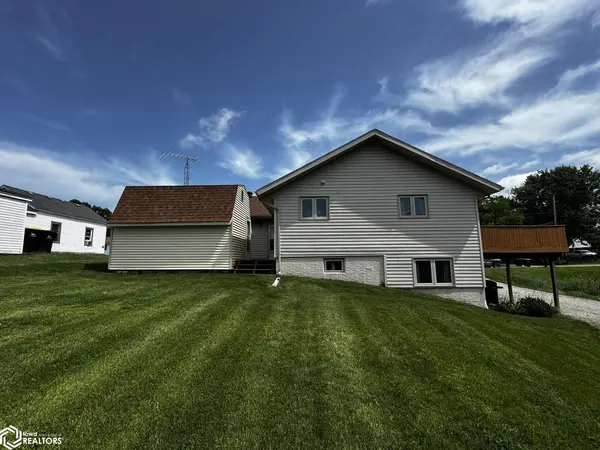
Looking for a maintenance free 3 bed 2 bath home? this one packs a punch with 2 beds and 1 bath on main level. Family room with fireplace, 3rd bedroom and 2nd bathroom on lower level. Lower-level laundry room is spacious with extra cabinetry. Open staircase and access to the upper deck off living room. Eat in kitchen and plenty of cabinets and storage. Two car attached garage, access to yard from garage and there is a 12 x 16 storage shed. The 30 x 40 building has 12' overhead doors and opener, also is heated, concrete floors! This home is ready for new owners!
Location
State IA
County Clarke
Area 1938
Direction From the intersection of US Hwy's 34 and 69 proceed south onto Hwy 69 to May Street turn east proceed to property
Rooms
Family Room Lower Level
Basement Walk-Out Access, Full, Daylight
Dining Room Eat In Kitchen, Kitchen/Dining Room
Interior
Heating Forced Air, Wood Stove
Cooling Central Air
Flooring Carpet
Appliance Range, Exhaust Fan, Refrigerator, Washer, Dryer, Gas Water Heater
Exterior
Parking Features Attached, Detached Garage, Insulated Garage, Heated Garage, Gravel, Concrete, Garage Door Opener
Garage Spaces 2.0
View Y/N true
Roof Type Shingle
Accessibility None
Road Frontage City Street, Paved Streets, Street Lights
Building
Lot Description Tree Coverage - Light
Sewer City Sewer/Connected
Water Public
Architectural Style Ranch
Structure Type Frame,Vinyl Siding
Construction Status Previously Owned
Schools
School District 1211 - Clarke
Others
Energy Description Natural Gas
Acceptable Financing NOC6339874
Listing Terms NOC6339874
Financing Conventional
Read Less
Want to know what your home might be worth? Contact us for a FREE valuation!

Our team is ready to help you sell your home for the highest possible price ASAP
Nearby Locations