
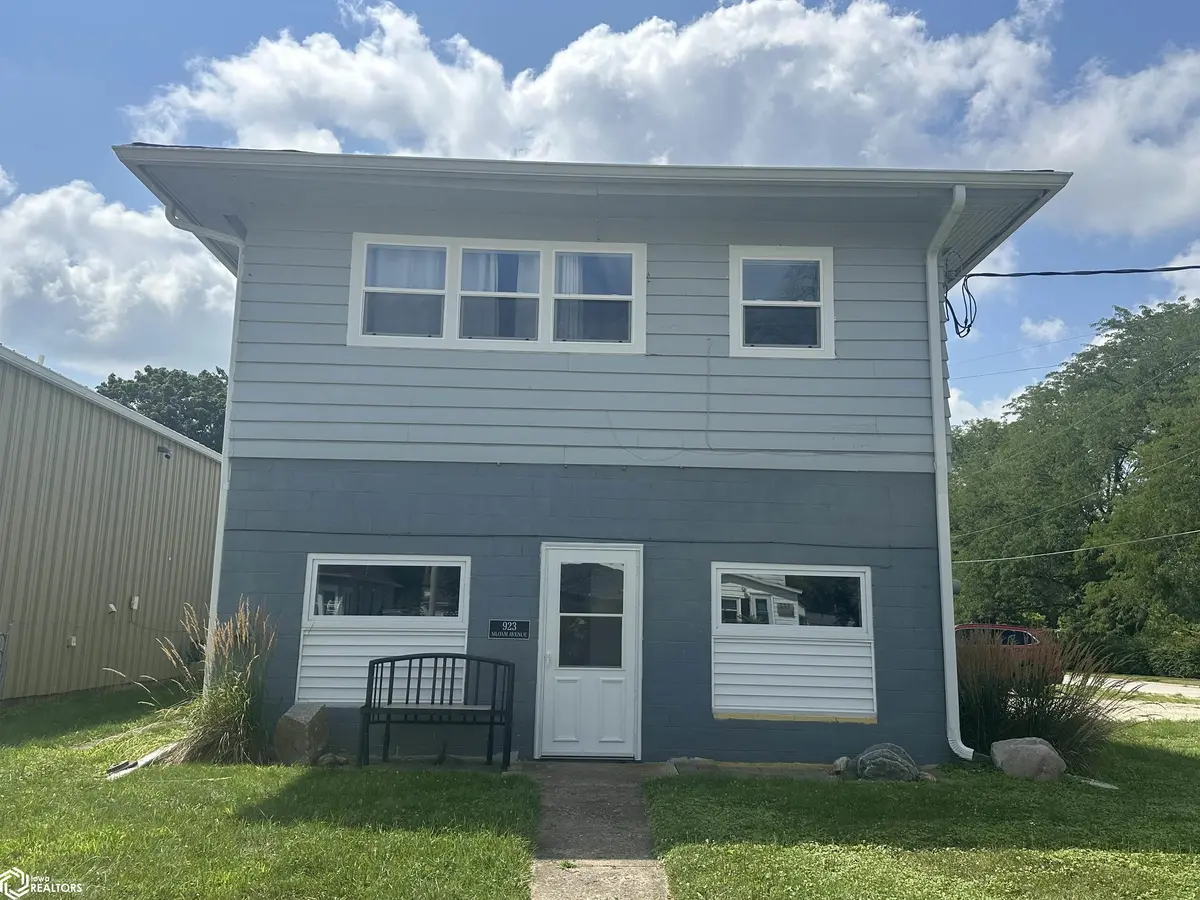
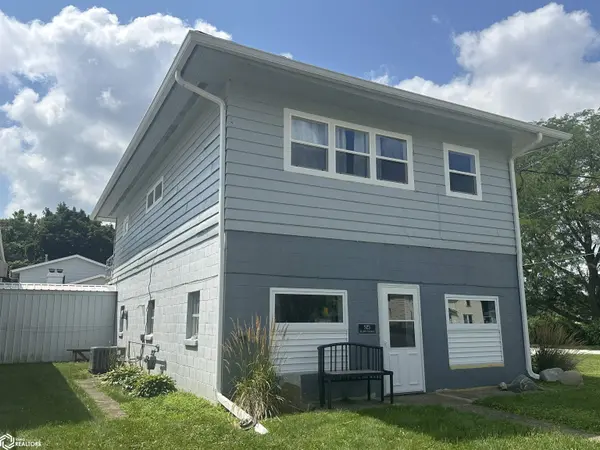



923 Siloam AVE Iowa Falls, IA 50126
2 Beds
2 Baths
2,112 SqFt
UPDATED:
Key Details
Property Type Single Family Home
Sub Type Single Family Residence
Listing Status Active
Purchase Type For Sale
Square Footage 2,112 sqft
Price per Sqft $67
MLS Listing ID NOC6342735
Bedrooms 2
Full Baths 1
Three Quarter Bath 1
Year Built 1955
Annual Tax Amount $2,283
Tax Year 2026
Lot Size 8,712 Sqft
Acres 0.2
Lot Dimensions 66.00 x 132.00
Property Sub-Type Single Family Residence
Property Description
Location
State IA
County Hardin
Area 2112
Direction Starting at Jennings Real Estate : Proceed west to River Street [ Caseys central ] turning right. Continue to Siloam and turn left and it is the third building on the left. Parking in the front/back, or side of the bldg.
Rooms
Basement Partially Finished
Interior
Heating Forced Air
Cooling Central Air
Inclusions Building 1: Office - General w/Apart. Uppers, C'Blk or Tile - 8" / Vinyl - Frame, 2 Story, Built - 1955, 1056 SF, Bsmt - 0 SF, HVAC - Forced Hot Air, Roof - Asph. Shingle/ Wood Dk, Condition - Good Adjustments: A/C - Add, 1056 SF Office - internal w/heat only, 528 SF Interior - No Finish, 528 SF Plumbing: 1 - Rough Plumbing 1 - Hot Water Tank - 52-gal 1 - 3-Fixture Bathroom 1 - Toilet Room 1 - Sink-Kitchen Building Extras: #1- 1S C BLK GAR EXT 6 X 24, Quantity=144.00, Units=Square Feet, Height=0, 1955, Qty1 #2- WD DECK, Quantity=108.00, Units=Square Feet, Height=0, 1955, Qty1 #3- 1S FR GARAGE, Quantity=320.00, Units=Square Feet, Height=0, 1955, Qty1
Exterior
Parking Features Heated Garage
Garage Spaces 2.0
View Y/N true
Accessibility None
Building
Sewer City Sewer/Connected
Water Public
Level or Stories Two
Structure Type Wood Siding
Schools
School District 3150 - Iowa Falls
Others
Energy Description Natural Gas
Acceptable Financing NOC6342735
Listing Terms NOC6342735