


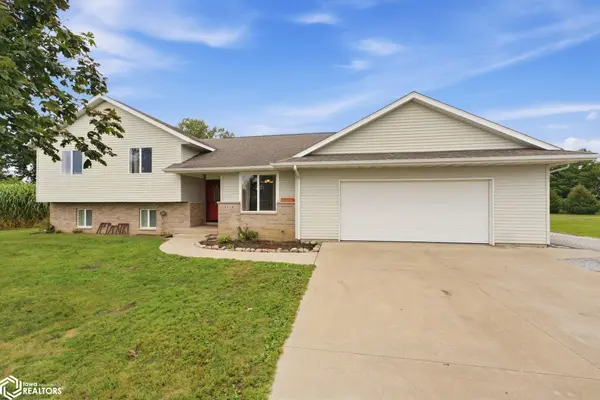
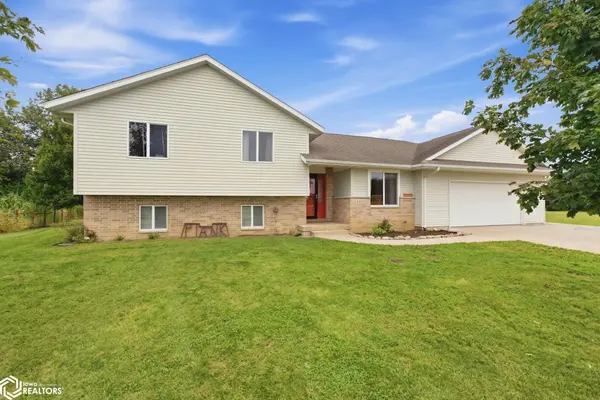

3118 116th CIR Riverside, IA 52327
3 Beds
2 Baths
1,208 SqFt
UPDATED:
Key Details
Property Type Single Family Home
Sub Type Unimproved Land
Listing Status Active
Purchase Type For Sale
Square Footage 1,208 sqft
Price per Sqft $273
Subdivision Cedar Bay Subdivision
MLS Listing ID NOC6342654
Style Split Level
Bedrooms 3
Full Baths 2
HOA Fees $400/ann
Year Built 2009
Annual Tax Amount $3,234
Tax Year 2025
Lot Size 1.570 Acres
Acres 1.57
Lot Dimensions 1.57 irr acres
Property Sub-Type Unimproved Land
Property Description
Location
State IA
County Washington
Area 1208
Direction Hwy 218 or Hwy 22 to Riverside. South on Vine Ave from Hwy 22 a short distance. East on 116th Circle.
Rooms
Family Room Lower Level
Basement Partial, Sump Pump, Concrete
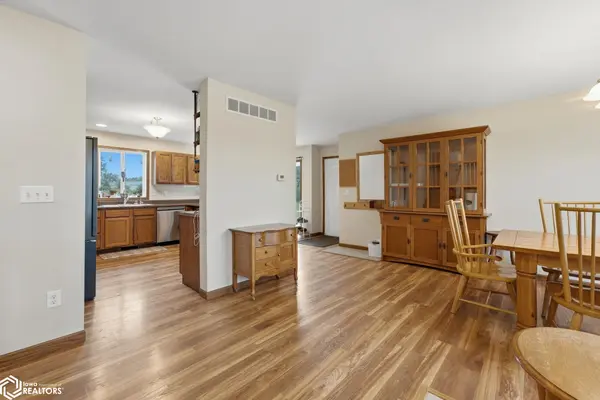
Dining Room Informal Dining Room
Interior
Heating Fireplace(s), Forced Air
Cooling Central Air
Flooring Carpet, Laminate, Tile
Fireplaces Number 1
Fireplaces Type Gas
Inclusions 2 older shed type fixtures in north tree line area
Fireplace Yes
Appliance Range, Microwave, Dishwasher, Washer, Dryer, Water Softener Owned, Water Purifier, Disposal, Gas Water Heater
Exterior
Parking Features Attached, Concrete, RV Access/Parking
Garage Spaces 2.0
Fence Other
View Y/N true
Roof Type Shingle
Accessibility None
Building
Lot Description Tree Coverage - Medium
Sewer Septic Tank
Water Shared System, Well
Architectural Style Split Level
Structure Type Frame,Vinyl Siding
Schools
School District 2977 - Highland
Others
Energy Description Natural Gas
Acceptable Financing NOC6342654
Listing Terms NOC6342654
Virtual Tour https://listings.essentialrealestate.media/videos/01a09c7e-f2a1-72a4-9081-5dc4356ca92a