
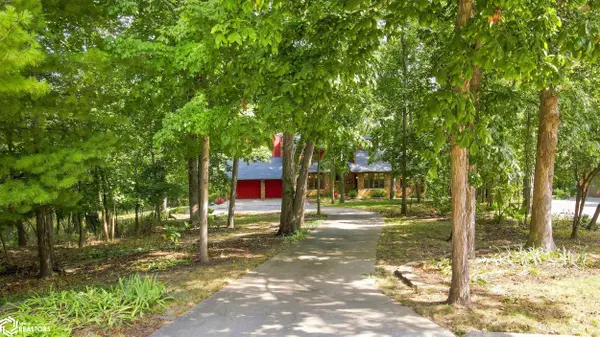

411 Heatherwood CIR, Fairfield, IA 52556
See all 71 photos
411 Heatherwood CIR, Fairfield, IA 52556
REQUEST A TOUR If you would like to see this home without being there in person, select the "Virtual Tour" option and your agent will contact you to discuss available opportunities.
In-PersonVirtual Tour
Listed by Tammy Dunbar Fairfield Real Estate
$ 575,000
Est. payment /mo
New

411 Heatherwood CIR Fairfield, IA 52556

4 Beds

4 Baths

4,177 SqFt


UPDATED:

Key Details

Property Type Single Family Home

Sub Type Single Family Residence

Listing Status Active

Purchase Type For Sale

Square Footage 4,177 sqft

Price per Sqft $137

Subdivision Heatherwood Est Ph 1

MLS Listing ID NOC6342526

Bedrooms 4

Full Baths 1

Half Baths 1

Three Quarter Bath 2

Year Built 1982

Annual Tax Amount $9,156

Tax Year 2025

Lot Size 1.540 Acres

Acres 1.54

Lot Dimensions 1.54 acres m/l

Property Sub-Type Single Family Residence

Property Description

Placed along the golf course this Harold Bailey built home offers exceptional amenities & space. Concrete stamped walkway leads to the enclosed front foyer & opens to the main level living area with beautiful hardwood floors. The kitchen w/ adjacent sunken living room are the perfect rooms to spend time---whether relaxing or entertaining these two rooms have it all. Expansive kitchen with granite counters, appliances, island w/ sink & seating, breakfast nook, & built-in organization area. The living room features a wall of shelves along with the fireplace & a wet bar area. Just steps away is the enclosed screened-in porch which leads to the deck to extend & cohesively connect your living spaces. A separate area currently used as formal dining could also be additional creative living space. You will appreciate the main-level primary bedroom w/ his & her closets & a private bath you dream of: heated tiled floors & tiled throughout, vaulted ceiling above the step-in shower, double sinks, & private deck access. Main-level laundry & a half bath. Beautiful staircase leads to two spacious bedrooms & larger-than-most closets as well as a full bath. The lower-level walkout includes a recreation area, a bedroom w/ egress, a non-conforming bedroom, 3/4 bath, & more than an abundance of storage. Two-car attached garage w/ parking apron & turnaround. Golf cart access to the course. You will appreciate this well-cared for one-owner home.

Location

State IA

County Jefferson

Area 4177

Direction From E Burlington Ave, turn south on South D St, then left onto Heatherwood Circle--follow around to 411.

Rooms

Basement Walk-Out Access, Full, Partially Finished, Egress Window(s), Concrete

Dining Room Eat In Kitchen, Separate/Formal Dining Rm

Interior

Heating Geothermal

Cooling Central Air

Fireplaces Number 1

Fireplaces Type Living Room, Wood Burning

Fireplace Yes

Appliance Range, Microwave, Exhaust Fan, Dishwasher, Refrigerator, Washer, Dryer, Disposal

Exterior

Parking Features Attached, Concrete

Garage Spaces 2.0

View Y/N true

Roof Type Shingle,Pitched

Accessibility None

Road Frontage City Street

Building

Lot Description On Golf Course

Sewer City Sewer/Connected

Water Public

Level or Stories One and One Half

Structure Type Brick,Wood Siding

Schools

School District 2169 - Fairfield

Others

Energy Description Electric

Acceptable Financing NOC6342526

Listing Terms NOC6342526

Virtual Tour https://showcase.whislerstudios.com/order/7c25a132-c37d-40de-27e2-08df091c9191?version=21_016&branding=false


Alexis (Lexie) Carstens

Alexis (Lexie) Carstens

Agent

+1(563) 505-3009

GET MORE INFORMATION

Name
Phone*
Message

Go tour this home

411 Heatherwood CIR