


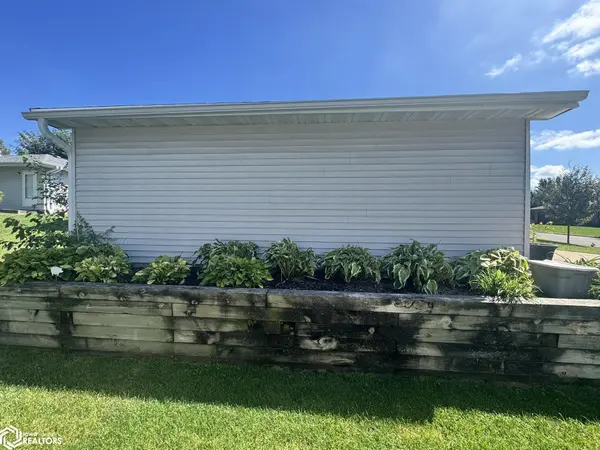

612 Country Club CIR Osceola, IA 50213
4 Beds
3 Baths
2,050 SqFt
UPDATED:
Key Details
Property Type Single Family Home
Sub Type Single Family Residence
Listing Status Active
Purchase Type For Sale
Square Footage 2,050 sqft
Price per Sqft $130
MLS Listing ID NOC6342517
Style Ranch
Bedrooms 4
Full Baths 1
Three Quarter Bath 2
Construction Status Previously Owned
Year Built 1997
Annual Tax Amount $4,370
Tax Year 2025
Lot Size 7,405 Sqft
Acres 0.17
Lot Dimensions 80 x 94
Property Sub-Type Single Family Residence
Property Description
Location
State IA
County Clarke
Area 2050
Zoning Residential-Single Family
Direction From the Intersection of US HWY 34/69 head east to South view Drive then turn right onto Country Club Drive proceed to the Country Club Circle and property is on the corner
Rooms
Family Room Lower Level
Basement Full, Finished, Sump Pump, Egress Window(s), Wood
Dining Room Eat In Kitchen
Interior
Heating Forced Air
Cooling Central Air
Flooring Carpet, Laminate
Appliance Range, Microwave, Exhaust Fan, Dishwasher, Refrigerator, Disposal, Gas Water Heater
Exterior
Parking Features Detached Garage, Concrete, Garage Door Opener, Electric
Garage Spaces 2.0
View Y/N true
Roof Type Shingle
Accessibility None
Road Frontage City Street, Cul De Sac, Paved Streets, Street Lights
Building
Lot Description Corner Lot, Tree Coverage - Light
Sewer City Sewer/Connected
Water Public
Architectural Style Ranch
Structure Type Frame,Vinyl Siding
Construction Status Previously Owned
Schools
School District 1211 - Clarke
Others
Energy Description Natural Gas
Acceptable Financing NOC6342517
Listing Terms NOC6342517