
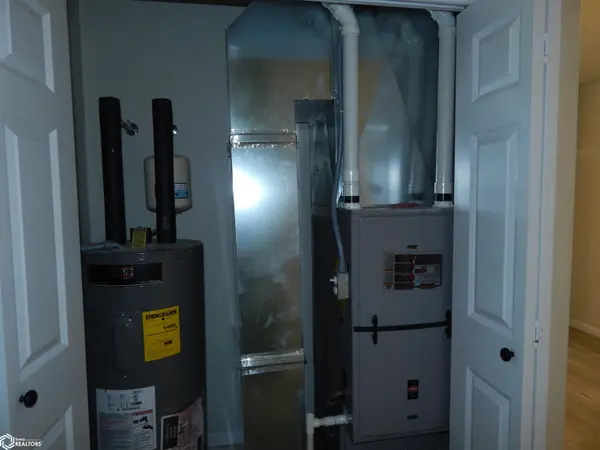

505 Cross, Lynnville, IA 50153
See all 11 photos
505 Cross, Lynnville, IA 50153
REQUEST A TOUR If you would like to see this home without being there in person, select the "Virtual Tour" option and your advisor will contact you to discuss available opportunities.
In-PersonVirtual Tour
Listed by Karen McNaul McNaul Real Estate Inc
$ 289,900
Est. payment /mo
Save
Active

505 Cross Lynnville, IA 50153

3 Beds

3 Baths

1,200 SqFt


UPDATED:

Key Details

Property Type Single Family Home

Sub Type Single Family Residence

Listing Status Active

Purchase Type For Sale

Square Footage 1,200 sqft

Price per Sqft $241

MLS Listing ID NOC6342281

Style Ranch

Bedrooms 3

Full Baths 1

Three Quarter Bath 2

Construction Status Completed New Construction

Year Built 2025

Annual Tax Amount $414

Tax Year 2025

Lot Size 10,890 Sqft

Acres 0.25

Lot Dimensions 83 x 132

Property Sub-Type Single Family Residence

Property Description

Brand New High-Efficiency Build----Experience the perfect blend of cutting-edge efficiency and premium custom upgrades in this beautifully completed 2025 Ranch-style home. Built using the highly engineered, ultra-efficient "Springfield" blueprint and heavily customized for modern living. The Ultimate Efficiency Shell---The home features 2x6 exterior framing, advanced dual-layer insulation (R-19 walls paired with R-49 attic profiles), high-performance Pella windows, and an integrated fresh air recovery exchanger. Inside, you will find premium finishes, including custom local cabinetry with soft-close drawers and brand-new, never-used appliances. Substantial Custom Additions--- This property has been heavily upgraded to maximize comfort and equity. Situated on an 83 x 132 Lot, with two open lots directly to the south (not included in the sale), can be purchased to give you a massive yard, a place to build future pole barn, or private development. The Living Space--- Expanded beyond the standard layout to feature 3 bedrooms. Open floor plan on the main level has kitchen, laundry, sitting area, ¾ bathrooms off the primary bedroom, 1 full bath. The open floor plan basement offers a massive family room, also a room with a closet for an office or whatever your need is and a ¾ bath. The attached garage provides crucial winter storage, while a custom front deck delivers immediate Ranch-style curb appeal. Fiber Optic internet already run to the home. Schedule your tour.

Location

State IA

County Jasper

Area 1200

Direction Google Map

Rooms

Basement Full

Interior

Heating Forced Air

Cooling Central Air

Exterior

Parking Features Attached

Garage Spaces 2.0

View Y/N true

Accessibility None

Building

Sewer City Sewer/Connected

Water Public

Architectural Style Ranch

Structure Type Vinyl Siding

Construction Status Completed New Construction

Schools

School District 3906 - Lynnville-Sully

Others

Energy Description Natural Gas

Acceptable Financing NOC6342281

Listing Terms NOC6342281


Alexis (Lexie) Carstens

Alexis (Lexie) Carstens

Agent

+1(563) 505-3009

GET MORE INFORMATION

Name
Phone*
Message

Go tour this home

505 Cross