

531 E Webster ST, Osceola, IA 50213
See all 44 photos
531 E Webster ST, Osceola, IA 50213
REQUEST A TOUR If you would like to see this home without being there in person, select the "Virtual Tour" option and your agent will contact you to discuss available opportunities.
In-PersonVirtual Tour
Listed by Paula Mc Claflin Stoney Oak Properties LLC
$ 219,900
Est. payment /mo
Save
Active

531 E Webster ST Osceola, IA 50213

5 Beds

2 Baths

2,658 SqFt


UPDATED:

Key Details

Property Type Single Family Home

Sub Type Single Family Residence

Listing Status Active

Purchase Type For Sale

Square Footage 2,658 sqft

Price per Sqft $82

MLS Listing ID NOC6342153

Style Ranch

Bedrooms 5

Full Baths 1

Three Quarter Bath 1

Construction Status Previously Owned

Year Built 1953

Annual Tax Amount $2,356

Tax Year 2025

Lot Size 9,234 Sqft

Acres 0.212

Lot Dimensions 72 x 128

Property Sub-Type Single Family Residence

Property Description

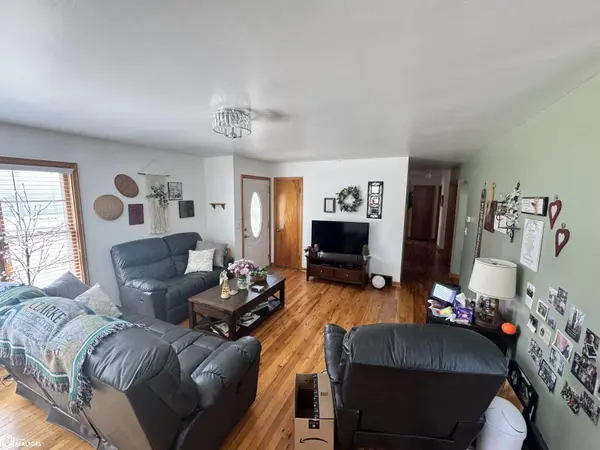
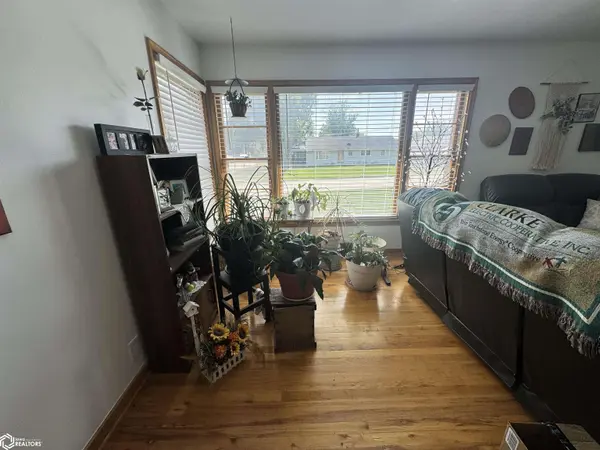
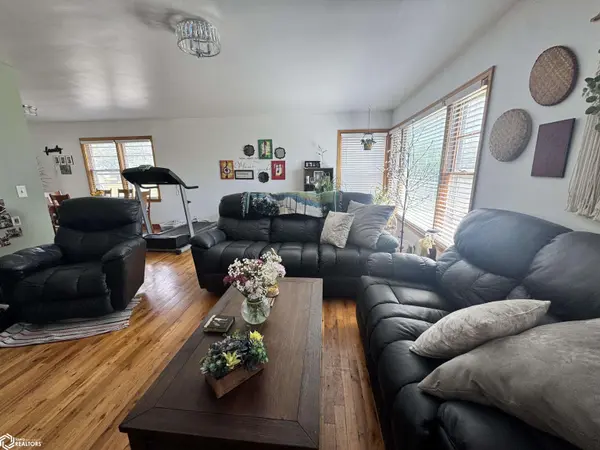
Fantastic ranch home on a corner lot. If you need bedrooms this home has them! There are 3 bedrooms on the main level and there are 2 large bedrooms on the upper level. There is a 6th bedroom possible in the basement as it has a egress windowbut does need to be finished. Space and plenty of storage come to mind when you tour this home. The oak hardwood floors are a huge bonus! A pretty country kitchen with soft green cabinets and quartz counter tops. Dining area/living area has plenty of room for a table and buffet/china hutch possibilities. The lower level has some finish and does have the second 3/4 bathroom. The abundance of windows brings natural light into the home. Front has a lovely deck for evening enjoyment or morning coffee, and rear has a patio for entertaining. Home is on a corner lot and has a nice sized yard. Double car detached garage and full concrete drive. Come check this home out.

Location

State IA

County Clarke

Area 2658

Zoning Residential-Single Family

Direction From Us Hwy 69, also north as North Main Street, go east on East Webster to property

Rooms

Basement Full, Partially Finished, Sump Pump, Daylight, Egress Window(s), Block

Dining Room Informal Dining Room

Interior

Heating Forced Air, Heat Pump

Cooling Central Air, Window Unit(s)

Flooring Carpet, Hardwood

Appliance Range, Dishwasher, Refrigerator, Disposal, Electric Water Heater

Exterior

Parking Features Detached Garage, Concrete, Electric

Garage Spaces 2.0

View Y/N true

Roof Type Shingle

Accessibility None

Road Frontage City Street, Curbs, Paved Streets, Storm Sewer, Street Lights

Building

Lot Description Corner Lot

Sewer City Sewer/Connected

Water Public

Architectural Style Ranch

Structure Type Frame,Metal Siding

Construction Status Previously Owned

Schools

School District 1211 - Clarke

Others

Energy Description Electric

Acceptable Financing NOC6342153

Listing Terms NOC6342153


Alexis (Lexie) Carstens

Alexis (Lexie) Carstens

Agent

+1(563) 505-3009

GET MORE INFORMATION

Name
Phone*
Message

Go tour this home

531 E Webster ST