

1403 Eaton ST, Dunlap, IA 51529
See all 59 photos
1403 Eaton ST, Dunlap, IA 51529
REQUEST A TOUR If you would like to see this home without being there in person, select the "Virtual Tour" option and your agent will contact you to discuss available opportunities.
In-PersonVirtual Tour
Listed by Patricia Reisz Realty One Group Sterling - Woodbine
$ 389,000
Est. payment /mo
Active

1403 Eaton ST Dunlap, IA 51529

4 Beds

3 Baths

2,996 SqFt


UPDATED:

Key Details

Property Type Single Family Home

Sub Type Single Family Residence

Listing Status Active

Purchase Type For Sale

Square Footage 2,996 sqft

Price per Sqft $129

MLS Listing ID NOC6342048

Style Ranch

Bedrooms 4

Full Baths 2

Three Quarter Bath 1

Year Built 1996

Annual Tax Amount $5,642

Tax Year 2024

Lot Size 0.270 Acres

Acres 0.27

Lot Dimensions 0.27 Acres;11,899 SF

Property Sub-Type Single Family Residence

Property Description

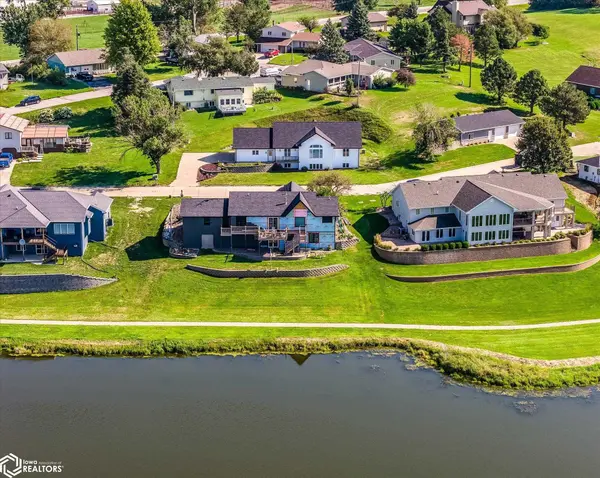
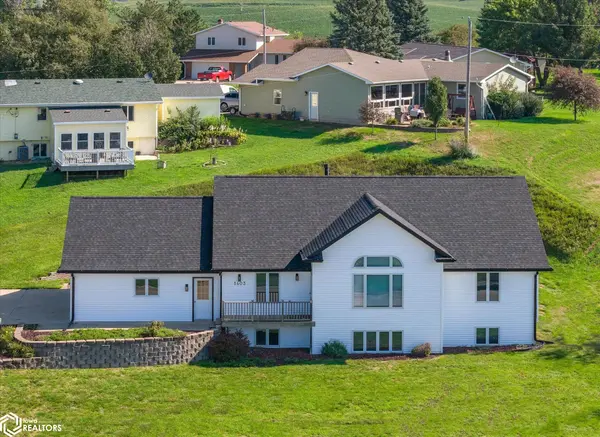
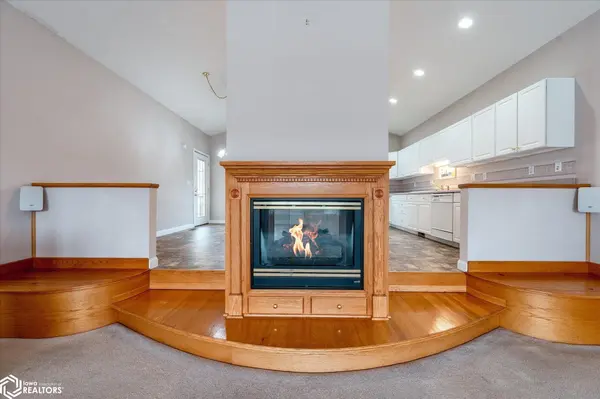
Step inside & you'll immediately notice the unique layout featuring a double-sided gas fireplace positioned between the living room & kitchen--cozy charm with modern flair. The kitchen is white, bright, and offers plenty of cabinets, counter space, and the LR & Kitchen have high ceilings that make the entire main floor feel spacious and open. The main level laundry, abundant closets, and thoughtful storage add everyday convenience. Downstairs you'll find 1 BR plus a nonconforming BR & bathroom. The family room area has big windows that let in natural light-so bright it doesn't even feel like a basement! This beauty is located right by Pleasant View Park & Pond w/a walking trail, gorgeous pond views, and front-row seating for the town's top-rated 4th of July fireworks show! NEW Roof, siding, gutters, downspouts & outside fixtures after recent hail storm

Location

State IA

County Harrison

Area 2996

Zoning Residential-Multi-Family

Direction Google

Rooms

Family Room Family Room, Lower Level

Basement Full, Finished, Egress Window(s)

Dining Room Breakfast Bar, Eat In Kitchen

Interior

Heating Forced Air

Cooling Central Air

Flooring Carpet, Vinyl

Fireplaces Number 1

Fireplaces Type Gas, Living Room

Fireplace Yes

Appliance Range, Cooktop, Microwave, Dishwasher, Refrigerator, Washer, Dryer, Water Softener Owned

Exterior

Parking Features Attached

Garage Spaces 2.0

View Y/N true

Roof Type Age 8 Years or Less,Shingle

Accessibility None

Road Frontage City Street

Building

Lot Description Tree Coverage - Light

Sewer City Sewer/Connected

Water Public

Architectural Style Ranch

Structure Type Frame,Vinyl Siding

Schools

School District 1917 - Boyer Valley

Others

Energy Description Natural Gas

Acceptable Financing NOC6342048

Listing Terms NOC6342048

Virtual Tour https://app.videofizz.com/vid/R80zkSlyC8


Alexis (Lexie) Carstens

Alexis (Lexie) Carstens

Agent

+1(563) 505-3009

GET MORE INFORMATION

Name
Phone*
Message

Go tour this home

1403 Eaton ST