

3717 Autumn Sage CIR, Norwalk, IA 50211
See all 75 photos
3717 Autumn Sage CIR, Norwalk, IA 50211
REQUEST A TOUR If you would like to see this home without being there in person, select the "Virtual Tour" option and your agent will contact you to discuss available opportunities.
In-PersonVirtual Tour
Listed by Abby Hausmann-Virgil Keller Williams Realty GDM
$ 1,200,000
Est. payment /mo
Save
Active

3717 Autumn Sage CIR Norwalk, IA 50211

5 Beds

5 Baths

4,409 SqFt


UPDATED:

Key Details

Property Type Single Family Home

Sub Type Single Family Residence

Listing Status Active

Purchase Type For Sale

Square Footage 4,409 sqft

Price per Sqft $272

Subdivision The Ridge

MLS Listing ID NOC6342005

Bedrooms 5

Full Baths 4

Half Baths 1

Year Built 2019

Annual Tax Amount $14,802

Tax Year 2025

Lot Size 0.420 Acres

Acres 0.42

Lot Dimensions 105x175

Property Sub-Type Single Family Residence

Property Description

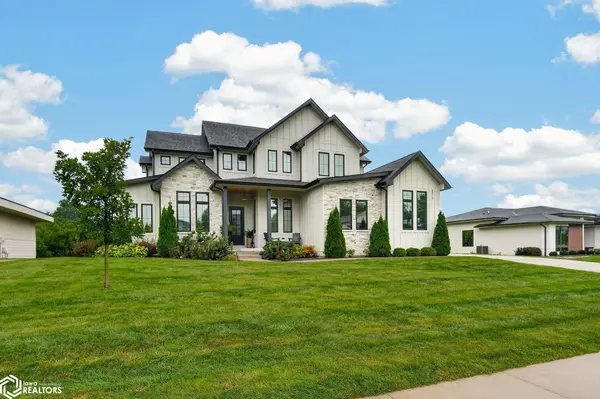
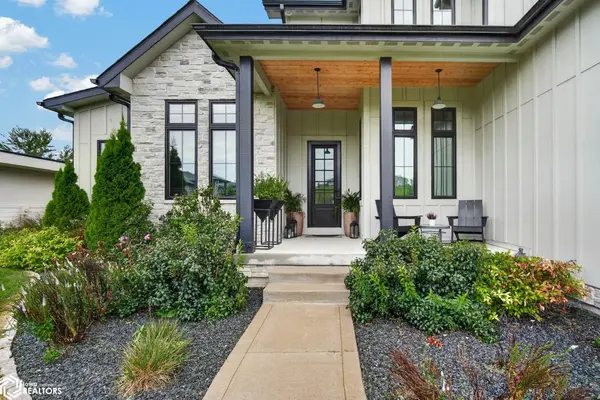
Life on a golf course is just a little better. Echo Valley Home in Ridge Estates neighborhood with amazing views of hole #6 on the Vale nine. The living room is grand with two-story vaulted ceilings, a stunning stone gas fireplace, and electric shades to easily close off the world and rest in your oasis. The kitchen has a large hidden walk-in pantry with custom shelving, a large quartz island and is bright and beautiful. Ample cabinetry. A covered composite deck with natural gas connection for your grill, sun shades and stairs to the lower patio. Main floor primary suite with walk-in tiled shower, soaker tub and double sinks. XL walk-in closet with laundry room. Office is perfectly tucked away. Half bath for guests. Upstairs are three more bedrooms, one with a private bathroom and two with Jack-and-Jill facilities. All have large closets. The LL has a pub-style bar with all appliances included, a family room, home gym, and 5th bedroom and bathroom. Walkout to the large green space and patio. If you're ready to upgrade to a life of luxury on the course, be sure to book an appointment.

Location

State IA

County Warren

Area 4409

Direction Hwy 5 bypass, exit onto Fleur Drive and go south. Turn west onto Border St. Border St turns into Beardsley St. Turn north onto Echo Ridge Trail, then stay straight onto Autumn Sage Circle.

Rooms

Family Room Lower Level, Main Level

Basement Full, Finished

Dining Room Informal Dining Room

Interior

Heating Forced Air, Fireplace(s)

Cooling Central Air

Flooring Tile

Fireplaces Number 1

Fireplaces Type Gas, Living Room

Fireplace Yes

Appliance Range, Wall Oven, Microwave, Exhaust Fan, Dishwasher, Refrigerator, Freezer, Washer, Dryer, Disposal

Exterior

Parking Features Attached, Concrete

Garage Spaces 3.0

View Y/N true

Roof Type Shingle

Accessibility None

Building

Lot Description On Golf Course

Sewer City Sewer/Connected

Water Public

Level or Stories Two

Structure Type Fiber Cement

Schools

School District 4797 - Norwalk

Others

Energy Description Natural Gas

Acceptable Financing NOC6342005

Listing Terms NOC6342005


Alexis (Lexie) Carstens

Alexis (Lexie) Carstens

Agent

+1(563) 505-3009

GET MORE INFORMATION

Name
Phone*
Message

Go tour this home

3717 Autumn Sage CIR