

401 W Jack Frost ST, Avoca, IA 51521
See all 41 photos
401 W Jack Frost ST, Avoca, IA 51521
REQUEST A TOUR If you would like to see this home without being there in person, select the "Virtual Tour" option and your agent will contact you to discuss available opportunities.
In-PersonVirtual Tour
Listed by Chad Manz Ouren Real Estate
$ 159,900
Est. payment /mo
Save
Pending

401 W Jack Frost ST Avoca, IA 51521

3 Beds

2 Baths

1,986 SqFt


UPDATED:

Key Details

Property Type Single Family Home

Sub Type Single Family Residence

Listing Status Pending

Purchase Type For Sale

Square Footage 1,986 sqft

Price per Sqft $80

MLS Listing ID NOC6341879

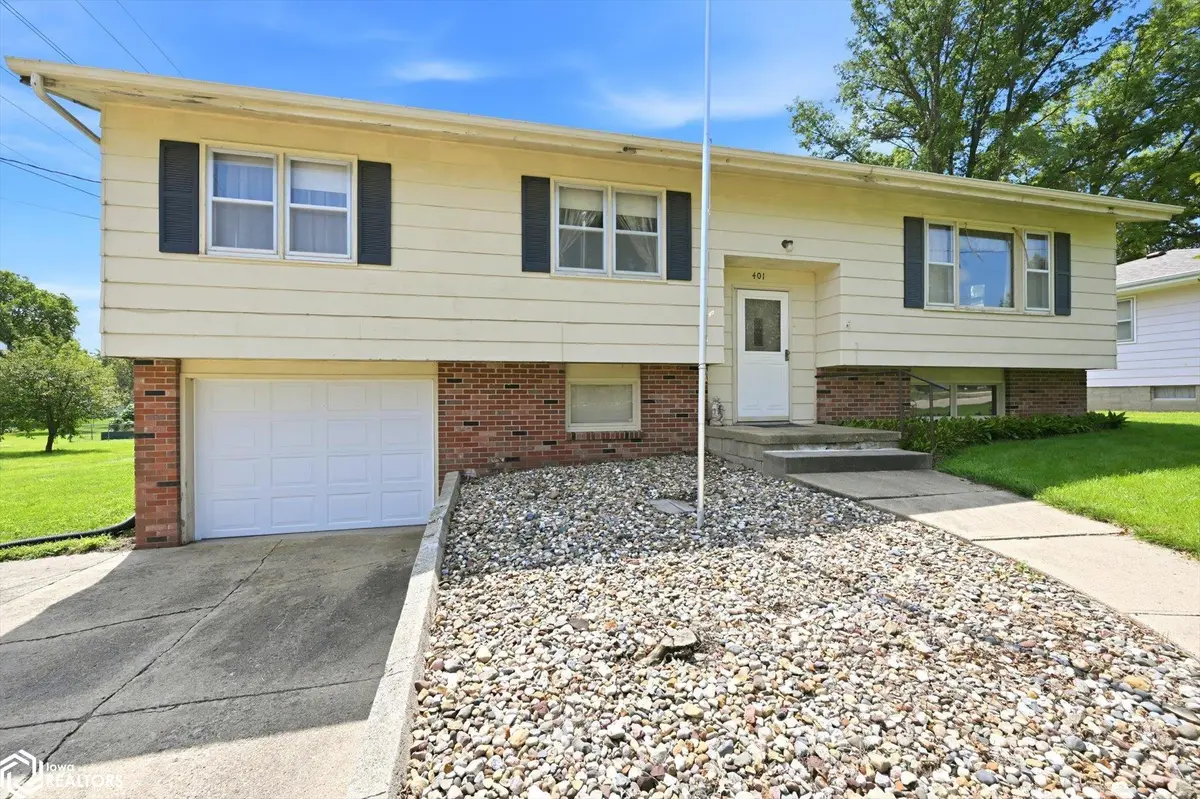
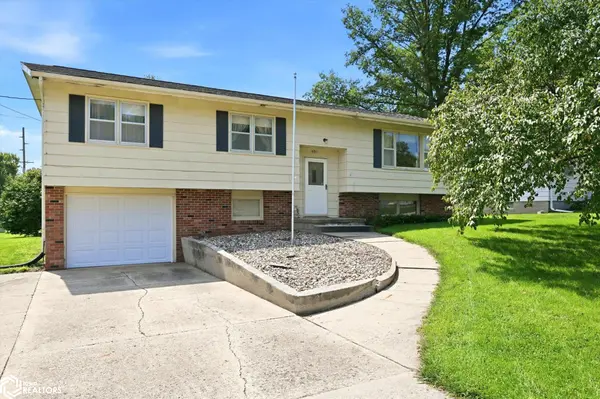
Style Split Foyer

Bedrooms 3

Full Baths 1

Three Quarter Bath 1

Year Built 1967

Annual Tax Amount $2,359

Tax Year 2025

Lot Size 0.260 Acres

Acres 0.26

Lot Dimensions 74 X 155, .26 Acres

Property Sub-Type Single Family Residence

Property Description

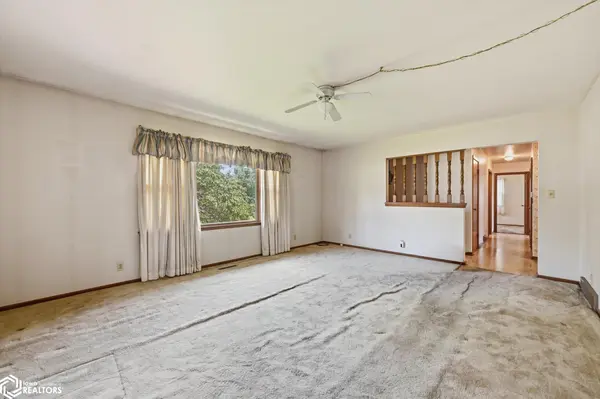
Looking for a home with room to grow and the opportunity to make it truly your own? Welcome to 401 W Jack Frost St. in Avoca! This property offers a functional layout, plenty of living space, and the potential to add your own personal touches and updates. The main level features 3 bedrooms and a full bathroom, and a kitchen with a nice dining area making it easy for entertaining, while the basement provides additional flexibility with a 4th non-conforming bedroom and a 3/4 bathroom. The basement also offers space that could be utilized for recreation, hobbies, storage, a home office, or whatever best fits your needs. This home is a great opportunity for someone looking for a property with potential! If you're looking for an affordable home with space, flexibility, and the opportunity to build equity through improvements, 401 W Jack Frost St. is one to put on your list! Come see the potential for yourself. Chad Manz, the listing agent is a relative of the seller.

Location

State IA

County Pottawattamie

Area 1986

Direction See map

Rooms

Basement Full

Interior

Heating Forced Air

Cooling Central Air

Exterior

Parking Features Tuckunder Garage

Garage Spaces 1.0

View Y/N true

Accessibility None

Building

Sewer City Sewer/Connected

Water Public

Architectural Style Split Foyer

Structure Type Wood Siding

Schools

School District 441 - Ahstw

Others

Energy Description Electric

Acceptable Financing NOC6341879

Listing Terms NOC6341879


Alexis (Lexie) Carstens

Alexis (Lexie) Carstens

Agent

+1(563) 505-3009

GET MORE INFORMATION

Name
Phone*
Message

Go tour this home

401 W Jack Frost ST