

54 3Rd ST, Woodbine, IA 51579
See all 52 photos
54 3Rd ST, Woodbine, IA 51579
REQUEST A TOUR If you would like to see this home without being there in person, select the "Virtual Tour" option and your agent will contact you to discuss available opportunities.
In-PersonVirtual Tour
Listed by Patricia Reisz Realty One Group Sterling - Woodbine
$ 275,000
Est. payment /mo
Save
Pending

54 3Rd ST Woodbine, IA 51579

4 Beds

3 Baths

2,360 SqFt


UPDATED:

Key Details

Property Type Single Family Home

Sub Type Single Family Residence

Listing Status Pending

Purchase Type For Sale

Square Footage 2,360 sqft

Price per Sqft $116

MLS Listing ID NOC6341853

Style Split Foyer

Bedrooms 4

Full Baths 1

Half Baths 1

Three Quarter Bath 1

Year Built 1974

Annual Tax Amount $3,435

Tax Year 2024

Lot Size 5,227 Sqft

Acres 0.12

Lot Dimensions 90X60

Property Sub-Type Single Family Residence

Property Description

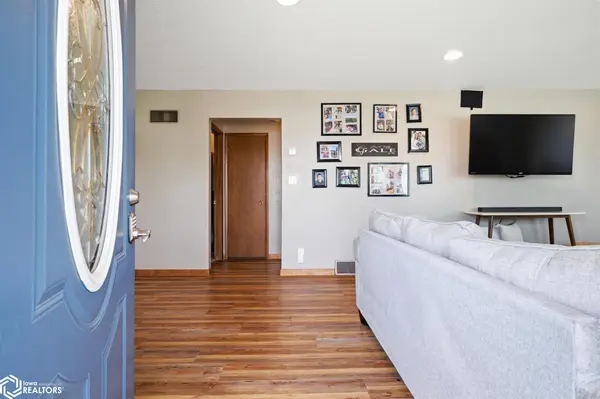
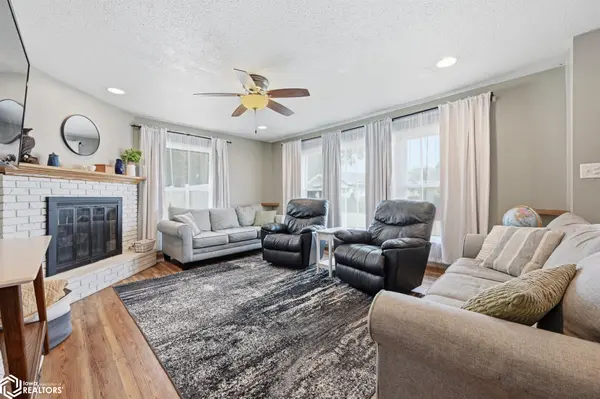
This home is full of updates, comfort, & more space than you might expect! Kitchen was tastefully updated in 2023 w/ new cabinetry, quartz countertops, & laminate flooring. New windows were installed throughout in 2018, w/a new roof in 2021. Everything you need is conveniently located on the main level, including generously sized BRs w/newer carpet. The basement was drywalled in 2016 & offers even more living space, along w/2 egress windows creating 2 additional BRs. A gas fireplace adds extra warmth & coziness. Enjoy the screened-in porch, wht vinyl privacy fence, & storage shed. Parking is plentiful w/a 2-car attached garage plus an additional parking pad added in 2021. Cozy, comfortable, & surprisingly spacious-this is definitely one of those homes that feels much bigger once inside!

Location

State IA

County Harrison

Area 2360

Zoning Residential-Single Family

Direction google

Rooms

Family Room Family Room, Lower Level

Basement Full, Finished, Egress Window(s)

Dining Room Kitchen/Dining Room, Living/Dining Room

Interior

Heating Forced Air

Cooling Central Air

Flooring Carpet, Laminate

Fireplaces Number 1

Fireplaces Type Gas, Living Room

Fireplace Yes

Exterior

Parking Features Attached

Garage Spaces 2.0

Fence Full

View Y/N true

Roof Type Age 8 Years or Less,Shingle

Accessibility None

Road Frontage City Street

Building

Lot Description Tree Coverage - Light

Sewer City Sewer/Connected

Water Public

Architectural Style Split Foyer

Structure Type Brick,Frame,Wood Siding

Schools

School District 7092 - Woodbine

Others

Energy Description Natural Gas

Acceptable Financing NOC6341853

Listing Terms NOC6341853


Alexis (Lexie) Carstens

Alexis (Lexie) Carstens

Agent

+1(563) 505-3009

GET MORE INFORMATION

Name
Phone*
Message

Go tour this home

54 3Rd ST