

101 Chapin ST, Union, IA 50258
See all 40 photos
101 Chapin ST, Union, IA 50258
REQUEST A TOUR If you would like to see this home without being there in person, select the "Virtual Tour" option and your agent will contact you to discuss available opportunities.
In-PersonVirtual Tour
Listed by Bill Jennings Re/Max Real Estate Center
$ 195,000
Est. payment /mo
Save
Active

101 Chapin ST Union, IA 50258

2 Beds

2 Baths

1,674 SqFt


UPDATED:

Key Details

Property Type Single Family Home

Sub Type Single Family Residence

Listing Status Active

Purchase Type For Sale

Square Footage 1,674 sqft

Price per Sqft $116

MLS Listing ID NOC6341834

Style Ranch

Bedrooms 2

Three Quarter Bath 2

Year Built 1970

Annual Tax Amount $1,260

Tax Year 2025

Lot Dimensions 14,916 sqft

Property Sub-Type Single Family Residence

Property Description

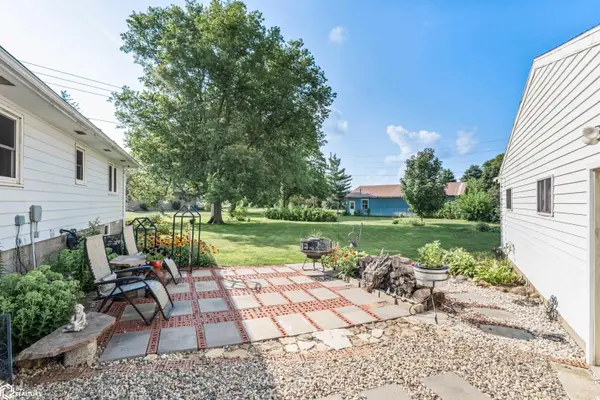
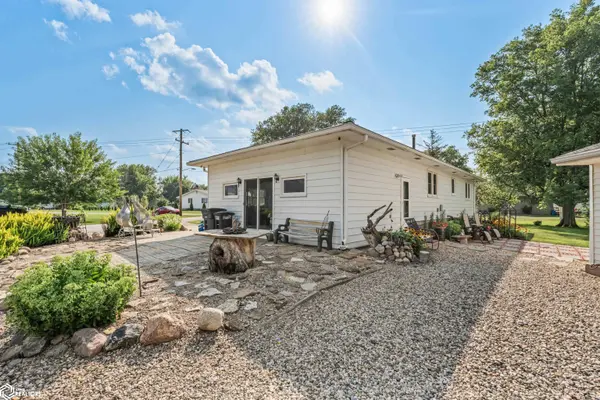
Welcome to this spacious home situated on a corner lot in Union, within the BCLUW School District! Offering 1,344 square feet of above-grade living space, this home features newer interior paint and an inviting open-concept layout that allows for an easy flow between the main living areas. The main level includes two bedrooms, two bathrooms, and a versatile bonus room that could be used as a home office, playroom, hobby room, or additional living space. The basement expands the home's possibilities with two additional non-conforming bedrooms and flexible space to accommodate a variety of needs. Outside, the detached three-car garage provides ample room for vehicles, storage, equipment, hobbies, or a workshop. With its desirable corner-lot location, spacious layout, flexible living areas, fresh interior updates, and generous garage space, this Union property has plenty to offer and is ready for its next owner to make it their own!

Location

State IA

County Hardin

Area 1674

Direction Use GPS

Rooms

Basement Partially Finished

Interior

Heating Forced Air

Cooling Central Air

Exterior

Parking Features Detached Garage

Garage Spaces 3.0

View Y/N true

Building

Sewer City Sewer/Connected

Water Public

Architectural Style Ranch

Structure Type Vinyl Siding

Schools

School District 540 - Bcluw

Others

Energy Description Natural Gas

Acceptable Financing NOC6341834

Listing Terms NOC6341834


Alexis (Lexie) Carstens

Alexis (Lexie) Carstens

Agent

+1(563) 505-3009

GET MORE INFORMATION

Name
Phone*
Message

Go tour this home

101 Chapin ST