

1310 Village RD #G1, Clear Lake, IA 50428
See all 33 photos
1310 Village RD #G1, Clear Lake, IA 50428
REQUEST A TOUR If you would like to see this home without being there in person, select the "Virtual Tour" option and your agent will contact you to discuss available opportunities.
In-PersonVirtual Tour
Listed by Allyson Ransom Hendricks Realty ONE Group Movement
$ 380,000
Est. payment /mo
Save
Active

1310 Village RD #G1 Clear Lake, IA 50428

3 Beds

3 Baths

2,000 SqFt


UPDATED:

Key Details

Property Type Condo

Sub Type Condominium

Listing Status Active

Purchase Type For Sale

Square Footage 2,000 sqft

Price per Sqft $190

Subdivision Prairie Estates Condo

MLS Listing ID NOC6341832

Style Ranch

Bedrooms 3

Full Baths 3

HOA Fees $275/mo

Year Built 2008

Annual Tax Amount $4,076

Tax Year 2024

Lot Size 0.330 Acres

Acres 0.33

Lot Dimensions Per abstract

Property Sub-Type Condominium

Property Description

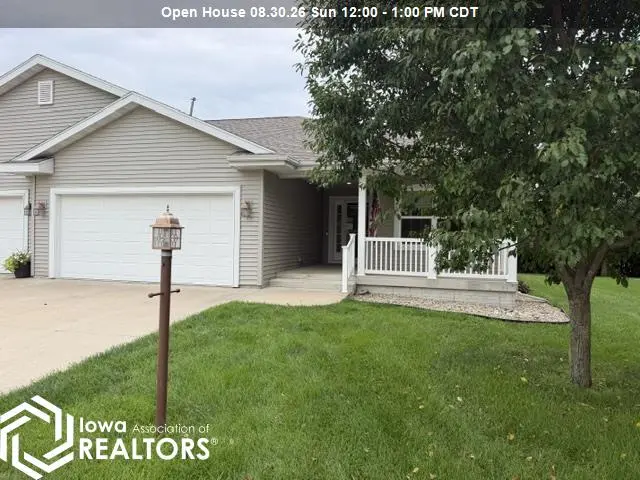
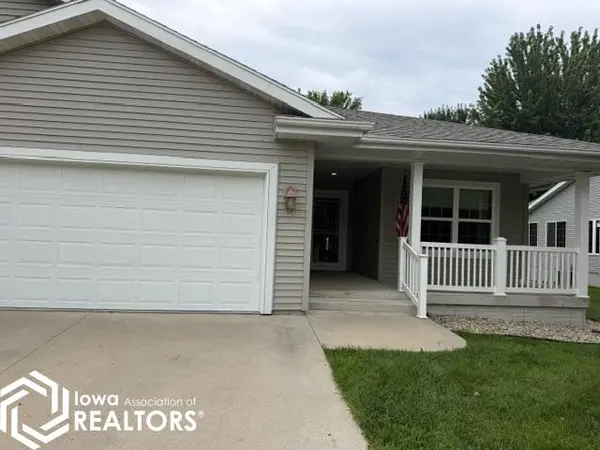
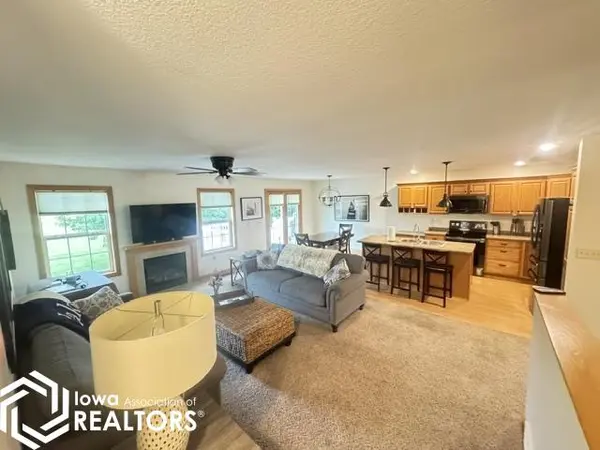
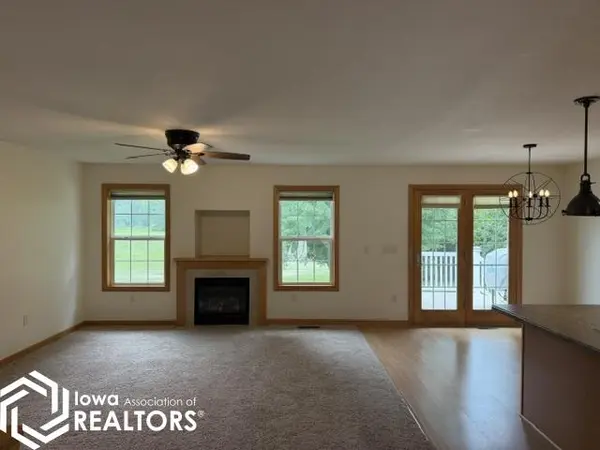
This is your opportunity to call your favorite realtor or listing agent to buy a property that rarely comes on the market. Whether you're just starting out and looking for your first home or looking forward to a more relaxed chapter, this could be the place for you. Located in a welcoming community, this home offers the opportunity to enjoy comfortable, low-maintenance living in a neighborhood designed with an easygoing lifestyle in mind. Snow removal, lawn care, outside maintenance, Building Exterior and Hazard Insurance are all taken care of thru your reasonable monthly Homeowners dues. The light and bright open floor plan is designed for easy living and effortless entertaining. The beautifully appointed kitchen features Samsung appliances and flows seamlessly into the great room, where a cozy fireplace creates the perfect gathering spot on those cool Iowa mornings and evenings. The main level offers exceptional convenience with both the primary suite, and a second bedroom are located just off the open living area. The primary bedroom feature's a private en-suite bath and spacious walk-in closet, while the nearby guest bath offers a tub/shower combination. The main level laundry adds another layer of everyday convenience. Enjoy quiet mornings on your shaded front patio or relax on your private back deck. The 2-stall garage is insulated and heated. There is a radon mitigation system and a tankless hot water heater. You will enjoy this peaceful location.

Location

State IA

County Cerro Gordo

Area 2000

Direction Highway 18 West from Buddy Holly Place to N 9th St W (by Fareway) Turn S or right to W 10th Ave N. Turn Right to Village Rd then turn left to Prarie Estates turn right. The house will be on the right.

Rooms

Basement Partially Finished

Interior

Heating Forced Air

Cooling Central Air

Fireplaces Number 1

Fireplace Yes

Exterior

Parking Features Attached

Garage Spaces 2.0

View Y/N true

Accessibility None

Building

Sewer City Sewer/Connected

Water Public

Architectural Style Ranch

Structure Type Vinyl Siding

Schools

School District 1233 - Clear Lake

Others

Energy Description Natural Gas

Acceptable Financing NOC6341832

Listing Terms NOC6341832


Alexis (Lexie) Carstens

Alexis (Lexie) Carstens

Agent

+1(563) 505-3009

GET MORE INFORMATION

Name
Phone*
Message

Go tour this home

1310 Village RD #G1