

114 Willow CIR, Shelby, IA 51570
See all 49 photos
114 Willow CIR, Shelby, IA 51570
REQUEST A TOUR If you would like to see this home without being there in person, select the "Virtual Tour" option and your agent will contact you to discuss available opportunities.
In-PersonVirtual Tour
Listed by Leanne Travis Osborn Realty
$ 390,000
Est. payment /mo
Save
Active

114 Willow CIR Shelby, IA 51570

4 Beds

3 Baths

2,642 SqFt


UPDATED:

Key Details

Property Type Single Family Home

Sub Type Single Family Residence

Listing Status Active

Purchase Type For Sale

Square Footage 2,642 sqft

Price per Sqft $147

Subdivision Hawthorne Hills Sd

MLS Listing ID NOC6341816

Style Ranch

Bedrooms 4

Full Baths 2

Three Quarter Bath 1

Year Built 2020

Annual Tax Amount $4,712

Tax Year 2024

Lot Size 0.260 Acres

Acres 0.26

Lot Dimensions 0.26 acres, 11,135 sq. ft.

Property Sub-Type Single Family Residence

Property Description

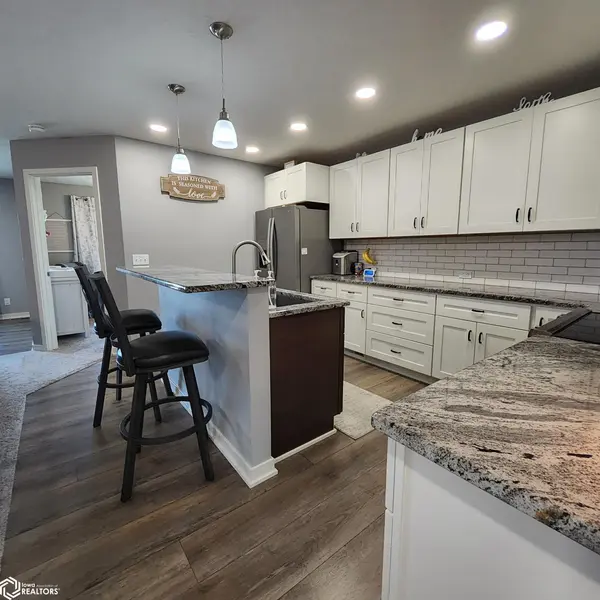
Enjoy the modern finishes of this beautiful 4-bedroom, 3-bath ranch-style home built in 2020, offering convenient main level living with a full basement finished in 2023. The open-concept main level features spacious living, dining and kitchen areas with granite countertops, luxury vinyl plank flooring and carpeting. The primary suite includes a private bath and walk-in closet, with two additional bedrooms and a full bath. The main level also houses the laundry room and a drop zone. Washer, dryer and kitchen appliances are included. The recently completed full basement features a spacious family room with recreation area, fourth bedroom, full bath and a large storage/utility room which could also be utilized as an exercise area. The walkout basement provides access to the concrete patio and peaceful backyard with a great panoramic view. A wood deck off the dining area overlooks the patio below. The established 0.23-acre lot is situated on a quiet cul-de-sac with easy access to I-80. The two-car attached garage is insulated and equipped with electricity. Additional features include a radon mitigation system and attractive stone and vinyl exterior. This listing is move-in ready with a great layout, finished basement and it is in a desirable location. Make an appointment to check it out in person!

Location

State IA

County Shelby

Area 2642

Zoning Residential-Single Family

Direction From I-80 exit 40 (US-59), head south briefly to get back on I-80 East or local connectors, drive about 6 miles east to Exit 34 (County Road M16 toward Shelby), turn north into Shelby, and proceed to Willow Circle in the Hawthorne Hills subdivision to 114 Willow Circle.

Rooms

Family Room 2 or More, Family Room, Great Room

Basement Walk-Out Access, Full, Finished, Sump Pump, Daylight, Concrete, Slab

Dining Room Breakfast Area, Eat In Kitchen, Informal Dining Room, Kitchen/Dining Room, Living/Dining Room

Interior

Heating Forced Air

Cooling Central Air

Inclusions Refrigerator, Stove, Dishwasher, microwave, washer and dryer, Wall T.V. mounts

Appliance Range, Microwave, Dishwasher, Refrigerator, Washer, Dryer, Water Softener Owned, Disposal, Humidifier, Gas Water Heater

Exterior

Parking Features Attached, Insulated Garage, Concrete, Garage Door Opener, Electric

Garage Spaces 2.0

View Y/N true

Roof Type Age 8 Years or Less,Shingle

Accessibility Partially Wheelchair

Road Frontage City Street, Cul De Sac, Curbs, Paved Streets, Sidewalks

Building

Sewer Public Sewer

Water City Water - In Street

Architectural Style Ranch

Structure Type Vinyl Siding

Schools

School District 441 - Ahstw

Others

Energy Description Natural Gas

Acceptable Financing NOC6341816

Listing Terms NOC6341816


Alexis (Lexie) Carstens

Alexis (Lexie) Carstens

Agent

+1(563) 505-3009

GET MORE INFORMATION

Name
Phone*
Message

Go tour this home

114 Willow CIR