

306 W Elmore St., Manly, IA 50456
See all 35 photos
306 W Elmore St., Manly, IA 50456
REQUEST A TOUR If you would like to see this home without being there in person, select the "Virtual Tour" option and your agent will contact you to discuss available opportunities.
In-PersonVirtual Tour
Listed by Zachary Schultz-Hermanson Hall Realty
$ 180,000
Est. payment /mo
Save
Active

306 W Elmore St. Manly, IA 50456

2 Beds

2 Baths

1,508 SqFt


UPDATED:

Key Details

Property Type Single Family Home

Sub Type Single Family Residence

Listing Status Active

Purchase Type For Sale

Square Footage 1,508 sqft

Price per Sqft $119

MLS Listing ID NOC6341785

Style Split Level

Bedrooms 2

Full Baths 1

Half Baths 1

Year Built 1963

Annual Tax Amount $1,734

Tax Year 2024

Lot Size 8,276 Sqft

Acres 0.19

Lot Dimensions 67 x 123

Property Sub-Type Single Family Residence

Property Description

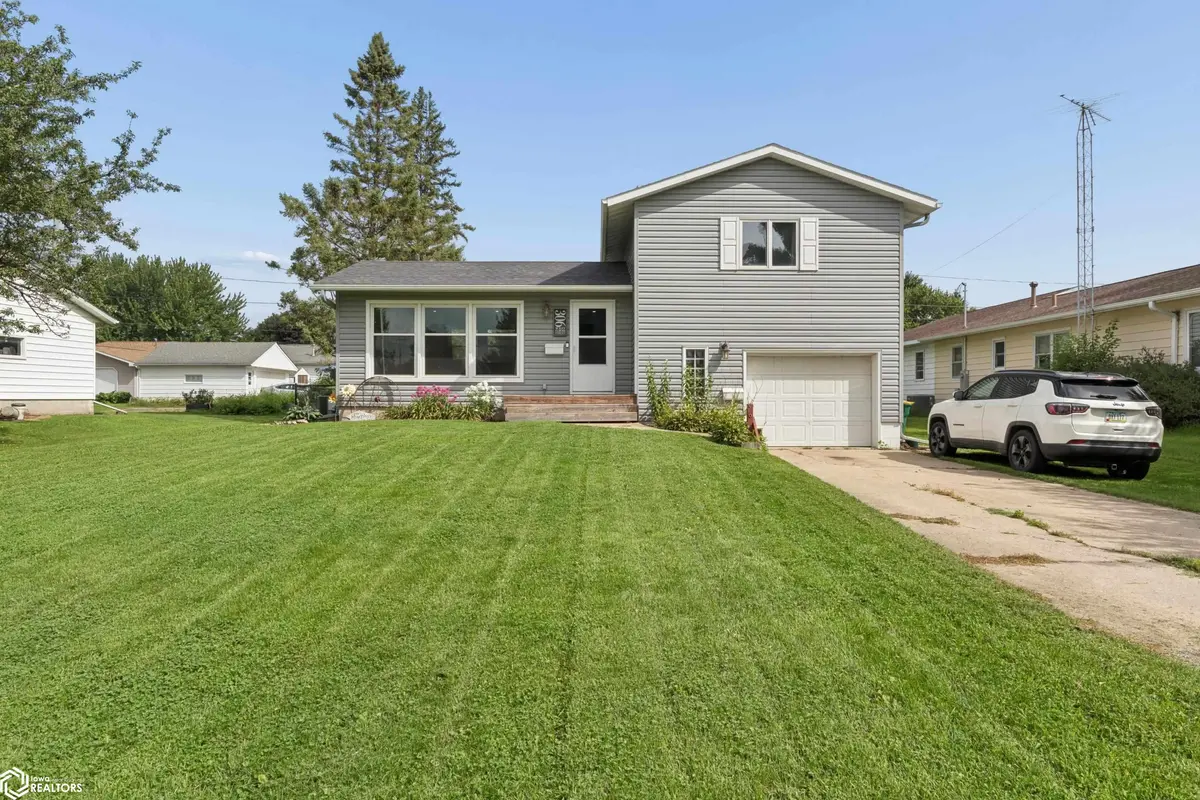
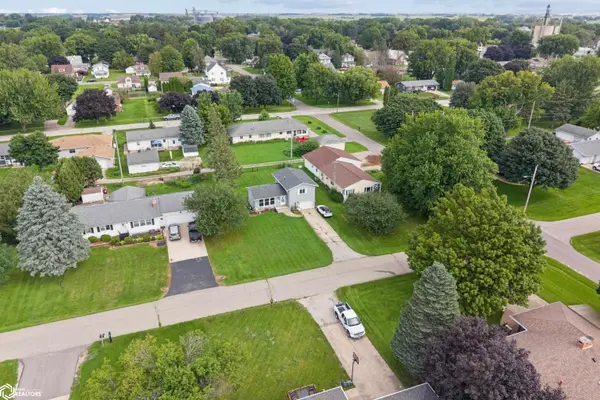
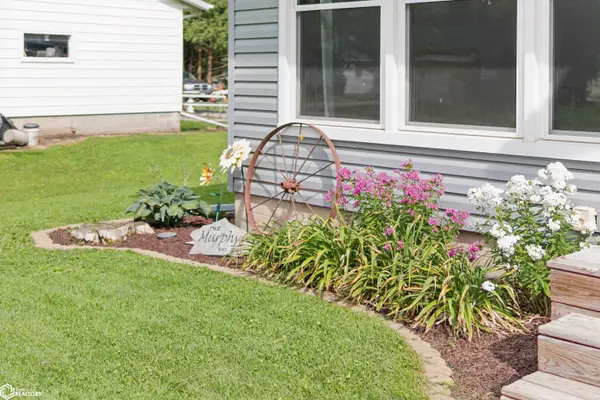
306 W Elmore St offers a comfortable, move-in-ready layout with 2 bedrooms, 1.5 baths and approximately 1,200 sq. ft. of living space, plus additional finished lower-level space. The split-level design opens to a spacious living room filled with natural light from oversized front windows. The adjoining kitchen and dining area offer an easy everyday flow, with white cabinetry, generous storage, stainless appliances and a distinctive black-and-white backsplash. Upstairs, both bedrooms are generously sized, while the updated full bath features a modern vanity, lighting and finishes. The lower level provides flexible bonus space, laundry and a convenient half bath. Outside, the fully fenced 0.19-acre lot offers plenty of room to relax, play or entertain, along with two concrete patio areas, mature landscaping and a tuck-under one-stall garage. Major updates include a new furnace, water heater, washer and dryer in 2022 and new central air in 2025. Well maintained, practical and ready for its next owner.

Location

State IA

County Worth

Area 1508

Direction Google Maps

Rooms

Basement Full, Partially Finished

Interior

Heating Forced Air

Cooling Central Air

Appliance Range, Microwave, Dishwasher, Refrigerator, Washer, Dryer

Exterior

Parking Features Attached, Concrete

Garage Spaces 1.0

View Y/N true

Accessibility None

Building

Sewer City Sewer/Connected

Water Public

Architectural Style Split Level

Structure Type Vinyl Siding

Schools

School District 4772 - Central Springs

Others

Energy Description Natural Gas

Acceptable Financing NOC6341785

Listing Terms NOC6341785


Alexis (Lexie) Carstens

Alexis (Lexie) Carstens

Agent

+1(563) 505-3009

GET MORE INFORMATION

Name
Phone*
Message

Go tour this home

306 W Elmore St.