

936 E County Rd 1450, Hamilton, IL 62341
See all 42 photos
936 E County Rd 1450, Hamilton, IL 62341
REQUEST A TOUR If you would like to see this home without being there in person, select the "Virtual Tour" option and your agent will contact you to discuss available opportunities.
In-PersonVirtual Tour
Listed by Kimberly Logan KL Real Estate Inc
$ 275,900
Est. payment /mo
Active

936 E County Rd 1450 Hamilton, IL 62341

1 Bed

3 Baths

2,703 SqFt


UPDATED:

Key Details

Property Type Single Family Home

Sub Type Single Family Residence

Listing Status Active

Purchase Type For Sale

Square Footage 2,703 sqft

Price per Sqft $102

MLS Listing ID NOC6341755

Style Ranch

Bedrooms 1

Full Baths 2

Half Baths 1

Construction Status Previously Owned

Year Built 1978

Annual Tax Amount $3,884

Tax Year 2024

Lot Size 1.440 Acres

Acres 1.44

Lot Dimensions 326 x 196 x 282 x 201

Property Sub-Type Single Family Residence

Property Description

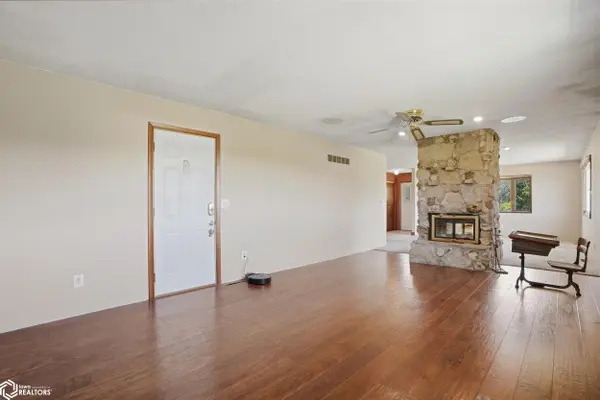
Set on 1.44 acres along a hard-surfaced road in the Hamilton School District, this all-brick ranch combines generous living space, a versatile floor plan, and valuable shop space in a peaceful country setting. The home features geothermal heating and cooling, updated electrical and plumbing, a metal roof, an attached two-car garage, and a 46' x 30' outbuilding with overhead doors and a sliding door. The main level includes a spacious living room and office connected by a striking double-sided stone fireplace. The office features its own exterior entrance, adding flexibility for working from home or other uses. Bay windows in the living room and dining area bring in abundant natural light, while the kitchen is conveniently located near the dining area, main-floor laundry, dual-entry full bath, and spacious bedroom. The walk-out lower level adds substantial finished living space with a newly remodeled full bathroom, recreation area, three finished flex rooms, and generous storage. Outside, the level acreage offers room for gardening, recreation, animals, and outdoor projects, while the large outbuilding provides excellent space for vehicles, equipment, storage, workshop use, or hobbies. Conveniently located in the Mississippi River corridor with easy access to Hamilton-area amenities.

Location

State IL

County Hancock

Area 2703

Direction From the Connable Blacktop, turn West onto E County Rd 1450. The home is the second property on the North side of the road. The property is also easily accessible from 19th Street in Hamilton.

Rooms

Family Room Main Level

Basement Walk-Out Access, Full, Finished, Concrete, Storage Space

Dining Room Eat In Kitchen, Kitchen/Dining Room

Interior

Heating Geothermal

Cooling Geothermal

Flooring Carpet, Laminate

Fireplaces Number 1

Fireplaces Type Double Sided, Family Room, Living Room, Wood Burning

Fireplace Yes

Appliance Range, Exhaust Fan, Dishwasher, Refrigerator, Washer, Dryer

Exterior

Parking Features Attached, Gravel, Concrete

Garage Spaces 2.0

Fence None

View Y/N true

Roof Type Metal

Accessibility None

Road Frontage Paved Streets, Township

Building

Lot Description Tree Coverage - Medium

Sewer Septic Tank

Water Rural/Municipality

Architectural Style Ranch

Structure Type Brick,Frame

Construction Status Previously Owned

Schools

School District 328 - Hamilton Community Consolidated

Others

Energy Description Electric,Propane

Acceptable Financing NOC6341755

Listing Terms NOC6341755

Virtual Tour https://showcase.whislerstudios.com/936_e_co_rd_1450-1932?branding=false


Alexis (Lexie) Carstens

Alexis (Lexie) Carstens

Agent

+1(563) 505-3009

GET MORE INFORMATION

Name
Phone*
Message

Go tour this home

936 E County Rd 1450