

945 S 4th ST, Forest City, IA 50436
See all 31 photos
945 S 4th ST, Forest City, IA 50436
REQUEST A TOUR If you would like to see this home without being there in person, select the "Virtual Tour" option and your agent will contact you to discuss available opportunities.
In-PersonVirtual Tour
Listed by Janet Haugen Realty ONE Group Black Diamond
$ 250,000
Est. payment /mo
Save
Active

945 S 4th ST Forest City, IA 50436

3 Beds

2 Baths

1,805 SqFt


UPDATED:

Key Details

Property Type Single Family Home

Sub Type Single Family Residence

Listing Status Active

Purchase Type For Sale

Square Footage 1,805 sqft

Price per Sqft $138

MLS Listing ID NOC6341701

Style Ranch

Bedrooms 3

Three Quarter Bath 2

Year Built 1972

Tax Year 2025

Lot Size 1.026 Acres

Acres 1.026

Lot Dimensions 149' x 300'

Property Sub-Type Single Family Residence

Property Description

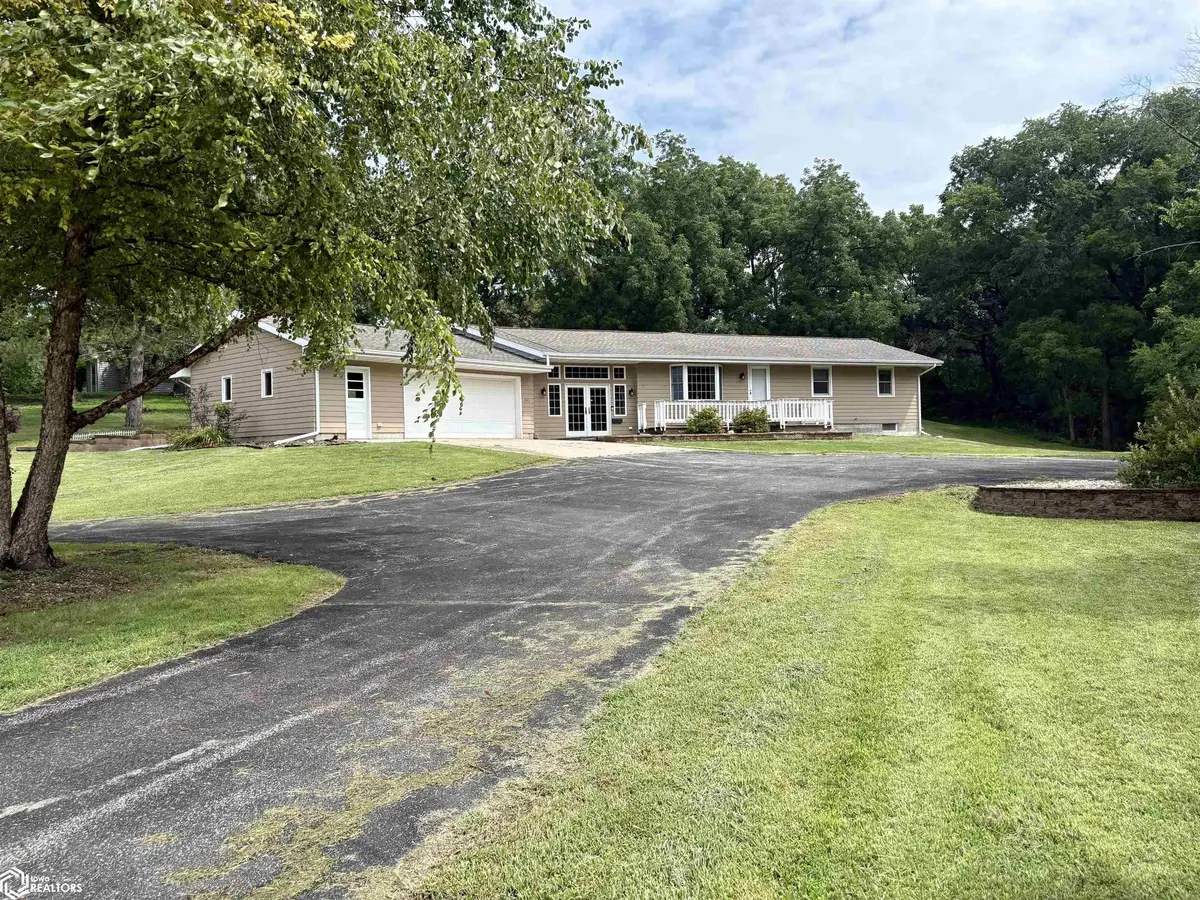
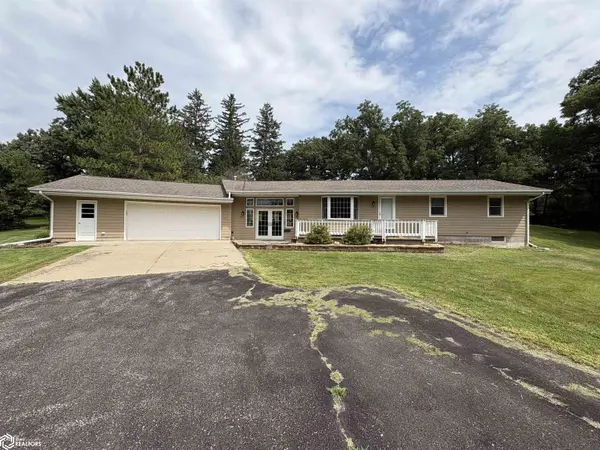
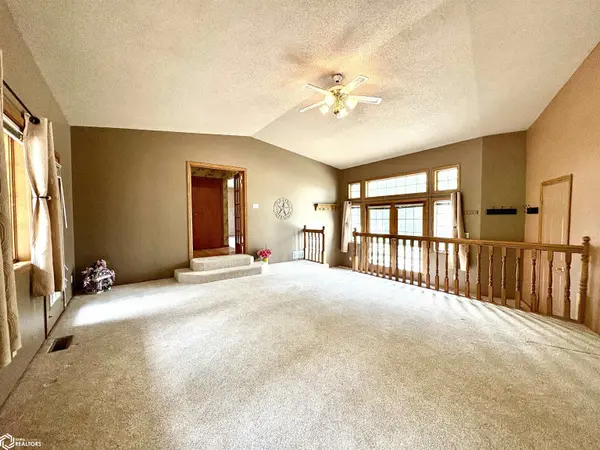
A blacktop, circle drive leads to this home, w/an over-sized dbl., heated garage, surrounded by a dense stand of trees on the E & S. The yard has been extensively landscaped w/a block retaining wall, raised gardens, & a patio complete w/pavers. The expensive work is done! What a perfect yard for gardeners, buyers who like quiet outdoor time, &/or those who enjoy outdoor entertaining. This home features a cook's kitchen: Custom cabinets, an island (ample space for food prep) w/a built-in table (be seated while working), P/O shelving (easy access to all items), SS appliances (gas stove), a warming drawer, a walk-in pantry, & lighting above & in the cabinets. The kitchen has two walls large enough to accommodate a dining set, a hutch or buffet, PLUS a cozy corner from which to enjoy a view of the patio, birds, deer & other wildlife! A FR, w/vaulted ceiling, gas FP, banks of windows, & access to both the front deck & back patio, unites the kitchen w/the garage. The LR, w/closet, is also adjacent to the kitchen. A hall, w/closet, accesses the three ML BRs (one w/a wardrobe). Buyers will appreciate the updated, modern bath, which features a large shower w/built-in seat, & a combination W/D. There's also a cabinet in which to keep towels & bath items organized & out of sight. The LL is comprised of a FR, office/craft/toy room, 3/4 bath, bonus room (future 4th BR?) & a dedicated storage room w/shelving. This home features multiple living areas + a 1 acre lot for entertaining & games.

Location

State IA

County Hancock

Area 1805

Direction Use navigation.

Rooms

Basement Partial, Partially Finished

Dining Room Kitchen/Dining Room

Interior

Heating Forced Air

Cooling Central Air

Flooring Carpet, Hardwood, Vinyl

Appliance Range, Microwave, Dishwasher, Refrigerator, Washer, Dryer, Water Softener Owned, Disposal, Gas Water Heater

Exterior

Parking Features Attached, Insulated Garage, Heated Garage

Garage Spaces 2.0

View Y/N true

Roof Type Shingle

Accessibility None

Building

Sewer City Sewer/Connected

Water Public

Architectural Style Ranch

Structure Type Block,Wood Siding

Schools

School District 2295 - Forest City

Others

Energy Description Natural Gas

Acceptable Financing NOC6341701

Listing Terms NOC6341701


Alexis (Lexie) Carstens

Alexis (Lexie) Carstens

Agent

+1(563) 505-3009

GET MORE INFORMATION

Name
Phone*
Message

Go tour this home

945 S 4th ST