

418 Birch AVE, Eldora, IA 50627
See all 51 photos
418 Birch AVE, Eldora, IA 50627
REQUEST A TOUR If you would like to see this home without being there in person, select the "Virtual Tour" option and your agent will contact you to discuss available opportunities.
In-PersonVirtual Tour
Listed by Emily Ferris Ferris Real Estate
$ 229,900
Est. payment /mo
Save
Pending

418 Birch AVE Eldora, IA 50627

4 Beds

3 Baths

3,080 SqFt


UPDATED:

Key Details

Property Type Single Family Home

Sub Type Single Family Residence

Listing Status Pending

Purchase Type For Sale

Square Footage 3,080 sqft

Price per Sqft $74

MLS Listing ID NOC6341604

Style Ranch

Bedrooms 4

Full Baths 1

Three Quarter Bath 2

Construction Status Previously Owned

Year Built 1976

Annual Tax Amount $3,598

Tax Year 2025

Lot Size 0.720 Acres

Acres 0.72

Lot Dimensions 31,360 sq ft

Property Sub-Type Single Family Residence

Property Description

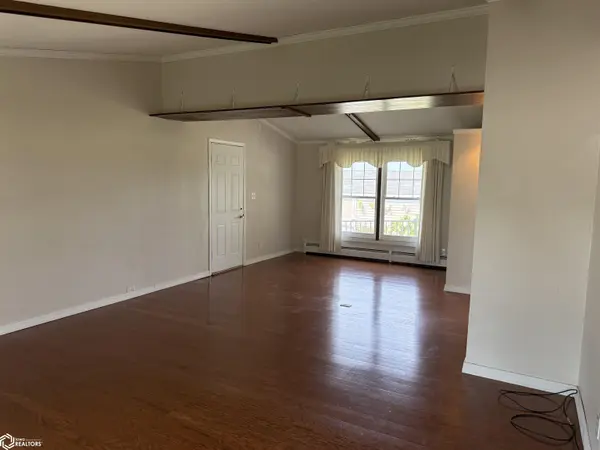
Welcome home to this spacious ranch-style property situated on a beautiful, oversized lot with plenty of room to enjoy! Featuring 4 bedrooms and 2 bathrooms on the main level, this home offers comfortable main-floor living along with a partially finished basement that adds even more space and versatility. The main-level living room is filled with natural light from the large windows and features vaulted ceilings, creating a bright and open feel. The remodeled kitchen is a standout, featuring gorgeous quartz countertops offering style and functionality. Step outside onto the large composite deck, newly constructed for easy, low-maintenance enjoyment. The deck features a motorized awning, making it the perfect spot for relaxing, entertaining, or taking in the view of the expansive yard. The newly fenced-in backyard provides added functionality and with two storage sheds you'll have plenty of space for gardening, recreation, pets, or simply enjoying the outdoors. The basement offers an abundance of additional living and storage space, including an extra family room, bonus room, and 3/4 bathroom. A large workshop and storage room provide excellent space for projects and hobbies, while the basement kitchenette and extra refrigerator add even more convenience and flexibility. Recent improvements include a new A/C and air handler, new water softener, and new radon mitigation system, giving you added peace of mind. Come see all that this property has to offer!

Location

State IA

County Hardin

Area 3080

Zoning Residential-Single Family

Direction See map

Rooms

Family Room Family Room

Basement Full, Partially Finished, Concrete, Storage Space

Dining Room Eat In Kitchen, Living/Dining Room

Interior

Heating Baseboard, Radiant

Cooling Central Air, Window Unit(s)

Flooring Carpet, Laminate

Fireplaces Number 1

Fireplaces Type Gas

Inclusions All kitchen appliances, washer and dryer, basement fridge

Fireplace Yes

Appliance Range, Microwave, Dishwasher, Refrigerator, Washer, Dryer, Water Softener Owned, Gas Water Heater

Exterior

Parking Features Attached

Garage Spaces 2.0

Fence Chain Link

View Y/N true

Roof Type Shingle

Accessibility Partially Wheelchair

Road Frontage Paved Streets

Building

Sewer City Sewer/Connected

Water Public

Architectural Style Ranch

Structure Type Vinyl Siding

Construction Status Previously Owned

Schools

School District 2007 - Eldora-New Providence

Others

Energy Description Natural Gas

Acceptable Financing NOC6341604

Listing Terms NOC6341604


Alexis (Lexie) Carstens

Alexis (Lexie) Carstens

Agent

+1(563) 505-3009

GET MORE INFORMATION

Name
Phone*
Message

Go tour this home

418 Birch AVE