


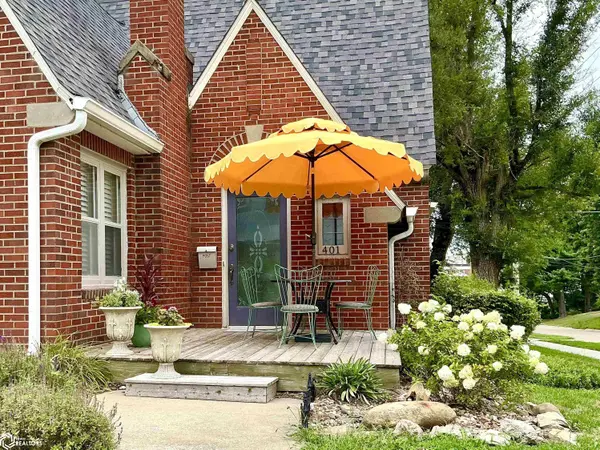


401 W Lane ST Centerville, IA 52544
3 Beds
2 Baths
1,608 SqFt
UPDATED:
Key Details
Property Type Single Family Home
Sub Type Single Family Residence
Listing Status Active
Purchase Type For Sale
Square Footage 1,608 sqft
Price per Sqft $133
MLS Listing ID NOC6341314
Bedrooms 3
Full Baths 1
Three Quarter Bath 1
Construction Status Previously Owned
Year Built 1940
Annual Tax Amount $3,258
Tax Year 2026
Lot Size 7,840 Sqft
Acres 0.18
Lot Dimensions 50 x 154 x 50 x 154 0.180 acre m/l
Property Sub-Type Single Family Residence
Property Description
Location
State IA
County Appanoose
Area 1608
Zoning Residential-Single Family
Direction From West Maple and Hwy 2, turn south onto Lane Street. Home sits on the corner (west side) and across from Centerville High School and also faces the Centerville City Park.
Rooms
Family Room Lower Level
Basement Finished
Dining Room Separate/Formal Dining Rm
Interior
Heating Forced Air
Cooling Central Air
Flooring Tile, Wood
Fireplaces Type Electric Log
Inclusions Cooktop, Refrigerator, Microwave, Dishwasher, Washer & Dryer, Blinds, 2 Garage Door Openers. Excluded: Antique (Molly) Screen Door
Fireplace Yes
Appliance Cooktop, Microwave, Dishwasher, Refrigerator, Washer, Dryer
Exterior
Parking Features Detached Garage, Concrete
Garage Spaces 2.0
Fence None
View Y/N true
Roof Type Age 8 Years or Less,Shingle
Accessibility None
Road Frontage City Street
Building
Lot Description Corner Lot, Tree Coverage - Medium
Sewer City Sewer/Connected
Water Public
Level or Stories One and One Half
Structure Type Brick
Construction Status Previously Owned
Schools
School District 1071 - Centerville
Others
Energy Description Natural Gas
Acceptable Financing NOC6341314
Listing Terms NOC6341314