

212 Deere RD, Hubbard, IA 50122
See all 45 photos
212 Deere RD, Hubbard, IA 50122
REQUEST A TOUR If you would like to see this home without being there in person, select the "Virtual Tour" option and your agent will contact you to discuss available opportunities.
In-PersonVirtual Tour
Listed by Bill Jennings Re/Max Real Estate Center
$ 595,000
Est. payment /mo
Save
Active

212 Deere RD Hubbard, IA 50122

5 Beds

4 Baths

5,121 SqFt


UPDATED:

Key Details

Property Type Single Family Home

Sub Type Single Family Residence

Listing Status Active

Purchase Type For Sale

Square Footage 5,121 sqft

Price per Sqft $116

MLS Listing ID NOC6341128

Style Ranch

Bedrooms 5

Full Baths 3

Half Baths 1

Year Built 1994

Annual Tax Amount $7,438

Tax Year 2026

Lot Size 0.710 Acres

Acres 0.71

Lot Dimensions 30,800 sqft

Property Sub-Type Single Family Residence

Property Description

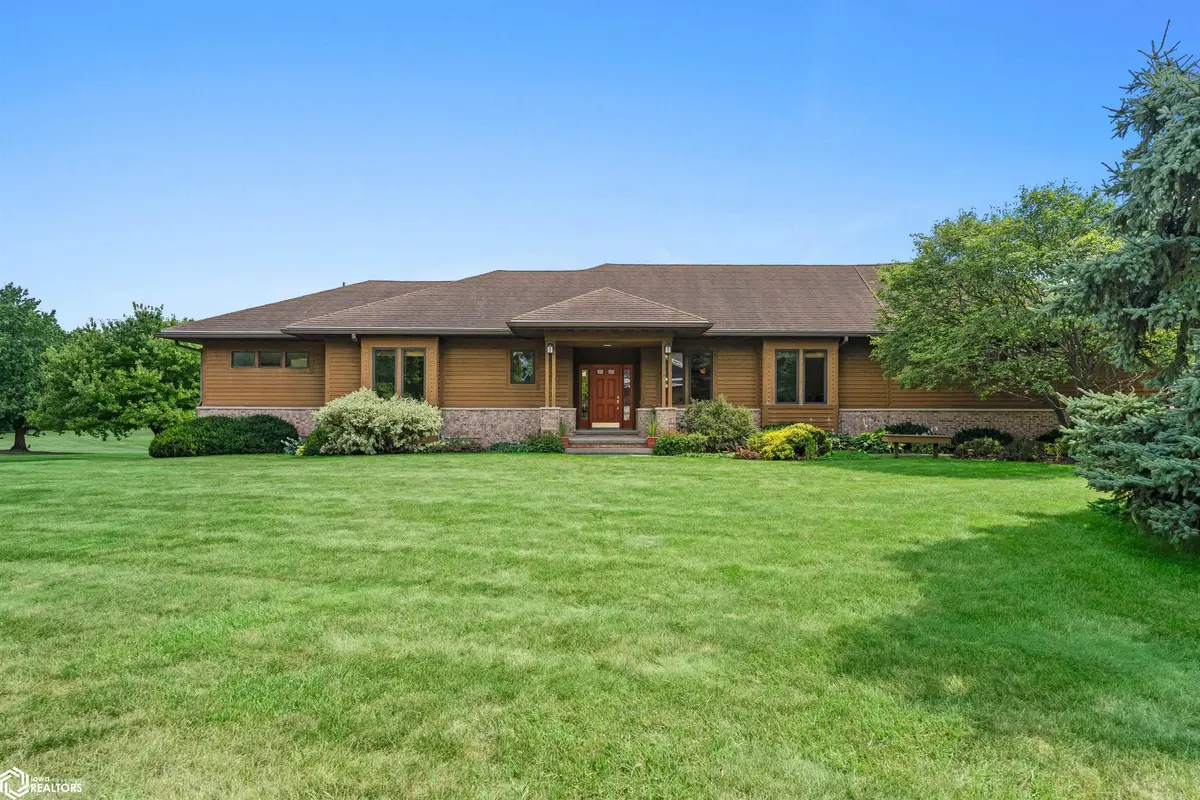
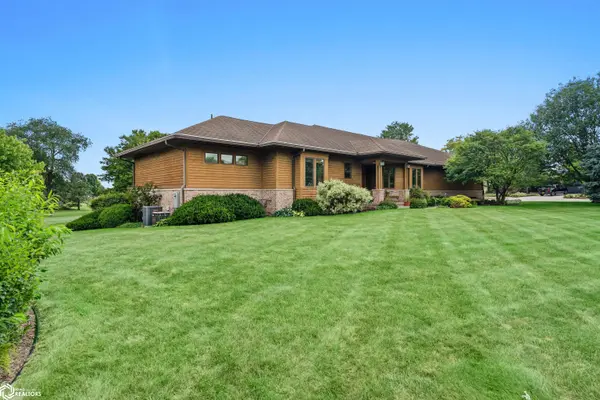
Welcome home to this impeccably maintained, one-owner custom residence offering 5 bedrooms, 3.5 baths, and over 5,100 square feet of living space in Hubbard, Iowa. Situated on a picturesque ¾-acre lot with mature landscaping and rolling views, this exceptional home combines quality craftsmanship, spacious living, and small-town charm. The impressive main level features over 2,600 square feet with generously sized rooms, oak trim, and a grand entry with a beautiful switchback staircase. The spacious kitchen flows into the dining area and inviting family room with a gas fireplace, creating the perfect gathering space. Adjacent to the kitchen, the four-season room with a beadboard ceiling provides a peaceful retreat. The primary suite offers a spa-like ensuite with dual vanities, a jetted tub, shower, and oversized walk-in closet. A second upper-level bedroom sits adjacent to a full bath. The mudroom/laundry room offers abundant cabinetry, workspace, and storage. The finished lower level is ideal for entertaining or multigenerational living with a spacious family room featuring a second gas fireplace, full kitchen, dining area, two additional bedrooms, a non-conforming bedroom, den/rec room, and exceptional storage. Enjoy the oversized three-stall garage for vehicles, tools, and toys. If you've been searching for quality construction, generous living spaces, and the tranquility of small-town Iowa living, this remarkable Hubbard property is one you won't want to miss.

Location

State IA

County Hardin

Area 5121

Direction Use GPS

Rooms

Basement Walk-Out Access, Full, Finished, Concrete

Interior

Heating Forced Air

Cooling Central Air

Fireplaces Number 2

Fireplace Yes

Exterior

Parking Features Attached

Garage Spaces 3.0

View Y/N true

Accessibility None

Building

Sewer City Sewer/Connected

Water Public

Architectural Style Ranch

Structure Type Brick,Wood Siding

Schools

School District 3033 - Hubbard-Radcliffe

Others

Energy Description Natural Gas

Acceptable Financing NOC6341128

Listing Terms NOC6341128


Alexis (Lexie) Carstens

Alexis (Lexie) Carstens

Agent

+1(563) 505-3009

GET MORE INFORMATION

Name
Phone*
Message

Go tour this home

212 Deere RD