



2527 CO 3 HWY Oquawka, IL 61469
2 Beds
2 Baths
1,685 SqFt
UPDATED:
Key Details
Property Type Single Family Home
Sub Type Single Family Residence
Listing Status Active
Purchase Type For Sale
Square Footage 1,685 sqft
Price per Sqft $88
MLS Listing ID NOC6341027
Style Ranch
Bedrooms 2
Full Baths 1
Three Quarter Bath 1
Construction Status Previously Owned
Year Built 1950
Annual Tax Amount $2,028
Tax Year 2025
Lot Size 1.230 Acres
Acres 1.23
Lot Dimensions 300 x 253 x 106 x 34 x 110 x 240
Property Sub-Type Single Family Residence
Property Description
Location
State IL
County Henderson
Area 1685
Direction From Oquawka, head north on County Highway 3 toward Keithsburg for approximately 2.5 miles. The property is located on the left (west) side of County Highway 3.
Rooms
Family Room Main Level
Basement Crawl Space, None
Dining Room Eat In Kitchen, Informal Dining Room, Kitchen/Dining Room
Interior
Heating Fireplace(s), Forced Air, Wood Stove
Cooling Central Air, Whole House Fan
Flooring Carpet, Hardwood, Tile
Fireplaces Number 2
Fireplaces Type Living Room, Wood Burning, Wood Burning Stove
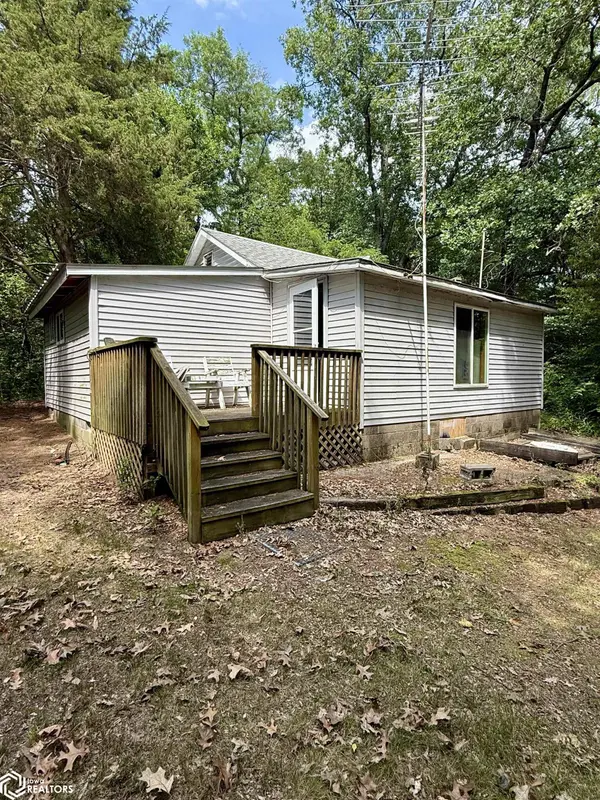
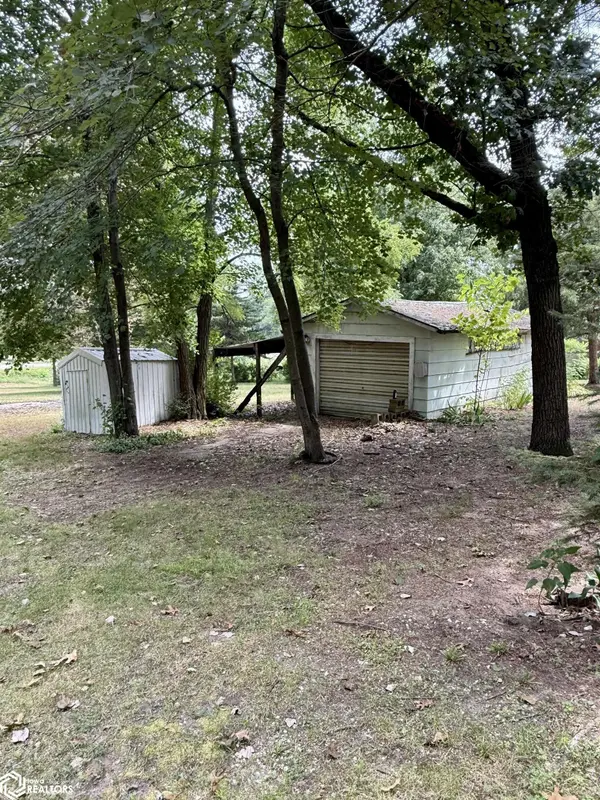
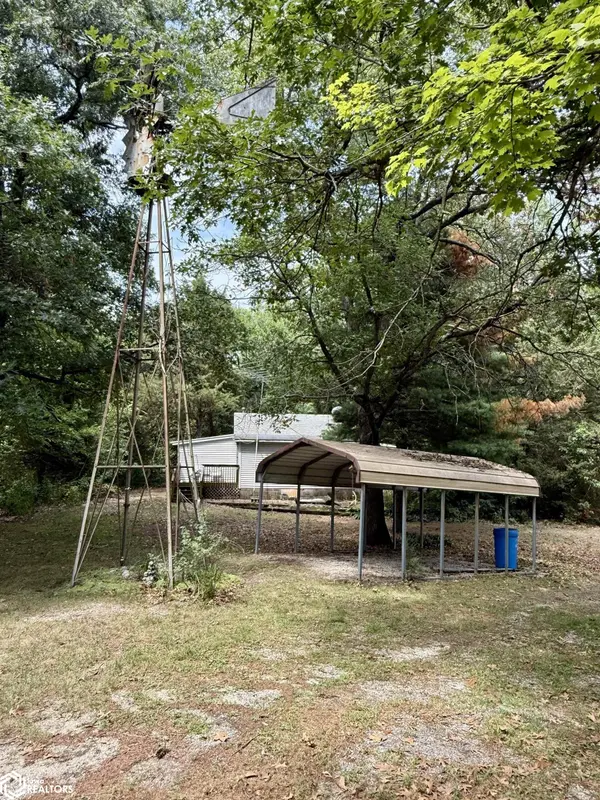
Inclusions The property includes two separately deeded parcels totaling approximately 1.23 acres, with two residences. The main home is move-in ready, and the second residence has been partially gutted, providing an opportunity for renovation. Shared well and septic service both homes. Improvements include a newer metal roof on the main home, a backup generator, a fireplace, a wood stove, two carports, a detached garage, a workshop/storage building, a covered patio, and additional storage buildings. Mature shade trees surround the homes, and the property adjoins U.S. Army Corps of Engineers land, offering a peaceful natural setting with convenient proximity to the Mississippi River bottoms, Big River State Forest, and outdoor recreation. Both parcels convey together in one transaction.
Fireplace Yes
Appliance Cooktop, Wall Oven, Microwave, Exhaust Fan
Exterior
Parking Features Detached Garage, Carport, Outside, Other Surface
Garage Spaces 1.0
View Y/N true
Roof Type Metal
Accessibility Doors 36\"+, Hallways 42\"+, No Stairs Internal, Partially Wheelchair, Roll-In Shower
Road Frontage County Road, Highway, Paved Streets
Building
Lot Description Adjoins Public Land, Tree Coverage - Medium
Sewer Septic Tank, Shared Septic
Water Rural/Municipality, Shared System, Well
Architectural Style Ranch
Structure Type Frame,Vinyl Siding
Construction Status Previously Owned
Schools
School District 235 - West Central Community Unit
Others
Energy Description Electric,Propane,Wood
Acceptable Financing NOC6341027
Listing Terms NOC6341027