

421 Orleans CT, Warsaw, IL 62379
See all 20 photos
421 Orleans CT, Warsaw, IL 62379
REQUEST A TOUR If you would like to see this home without being there in person, select the "Virtual Tour" option and your agent will contact you to discuss available opportunities.
In-PersonVirtual Tour
Listed by Steven Siegrist The People's Real Estate
$ 154,500
Est. payment /mo
Save
Active

421 Orleans CT Warsaw, IL 62379

4 Beds

2 Baths

1,768 SqFt


UPDATED:

Key Details

Property Type Single Family Home

Sub Type Single Family Residence

Listing Status Active

Purchase Type For Sale

Square Footage 1,768 sqft

Price per Sqft $87

MLS Listing ID NOC6340888

Style Split Level

Bedrooms 4

Full Baths 1

Three Quarter Bath 1

Year Built 1976

Annual Tax Amount $2,939

Tax Year 2025

Lot Size 0.580 Acres

Acres 0.58

Lot Dimensions Irregular

Property Sub-Type Single Family Residence

Property Description

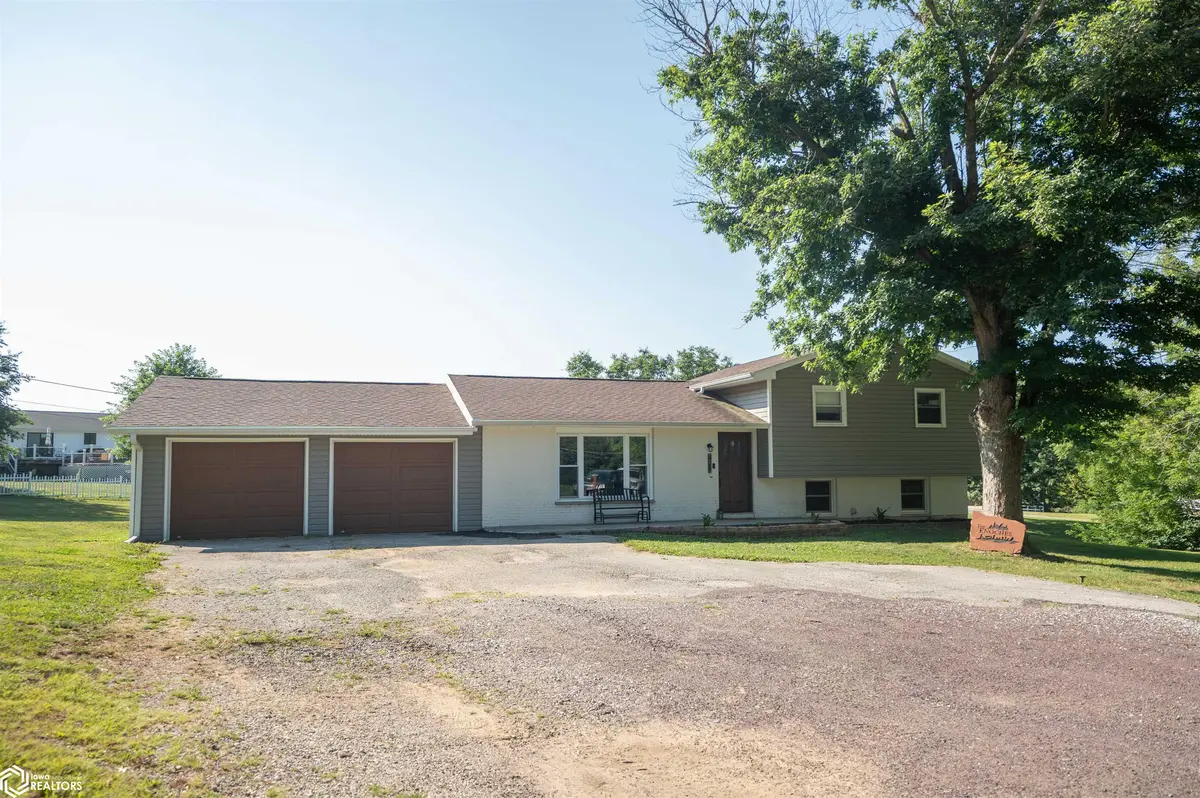
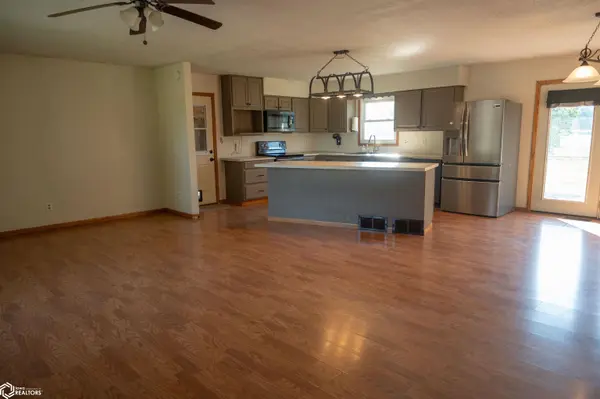
GREAT HOME WITH PLENTY OF UP GRADES ON A CUL-DE-SAC!!!!!!!! CALL TODAY TO TOUR THIS HOME BECAUSE ITS NOT GOING TO LAST LONG!!!! Split Foyer Design Home with open concept Main floor living area, Newer Laminate Flooring, Large Kitchen Center Island with cabinets underneath the island and Granite Composite kitchen Sink!. Upper level has (3) bedroom and full bath (that has newer up graded fixtures). Lower Level has a great family room with Sliding Glass doors to patio, (4th) Bedroom with private 3/4 bath entrance, Laundry/ 3/4 bath (recently remodeled). (2) car attached garage w/ newer doors and openers large +- 1/2 acre lot. A GREAT HOME, BUT YOU NEED TO MAKE AN APPOINTMENT NOW, BEFORE ITS GONE!!!!!!!!!!!!!!!!!!!!!!

Location

State IL

County Hancock

Area 1768

Direction From 6th and Main St proceed south to Illinois St., turn right to Tompkins then turn left.

Rooms

Family Room Lower Level

Basement Walk-Out Access, Partial, Crawl Space, Finished, Concrete

Dining Room Kitchen/Dining Room

Interior

Heating Forced Air

Cooling Central Air

Inclusions Pet Fence

Exterior

Parking Features Attached, Gravel

Garage Spaces 2.0

View Y/N true

Roof Type Age 8 Years or Less,Shingle

Accessibility None

Road Frontage City Street, Cul De Sac, Paved Streets

Building

Lot Description Irregular Lot

Sewer City Sewer/Connected

Water Public

Architectural Style Split Level

Structure Type Brick,Vinyl Siding

Schools

School District 819 - West Hancock

Others

Energy Description Electric

Acceptable Financing NOC6340888

Listing Terms NOC6340888


Alexis (Lexie) Carstens

Alexis (Lexie) Carstens

Agent

+1(563) 505-3009

GET MORE INFORMATION

Name
Phone*
Message

Go tour this home

421 Orleans CT