
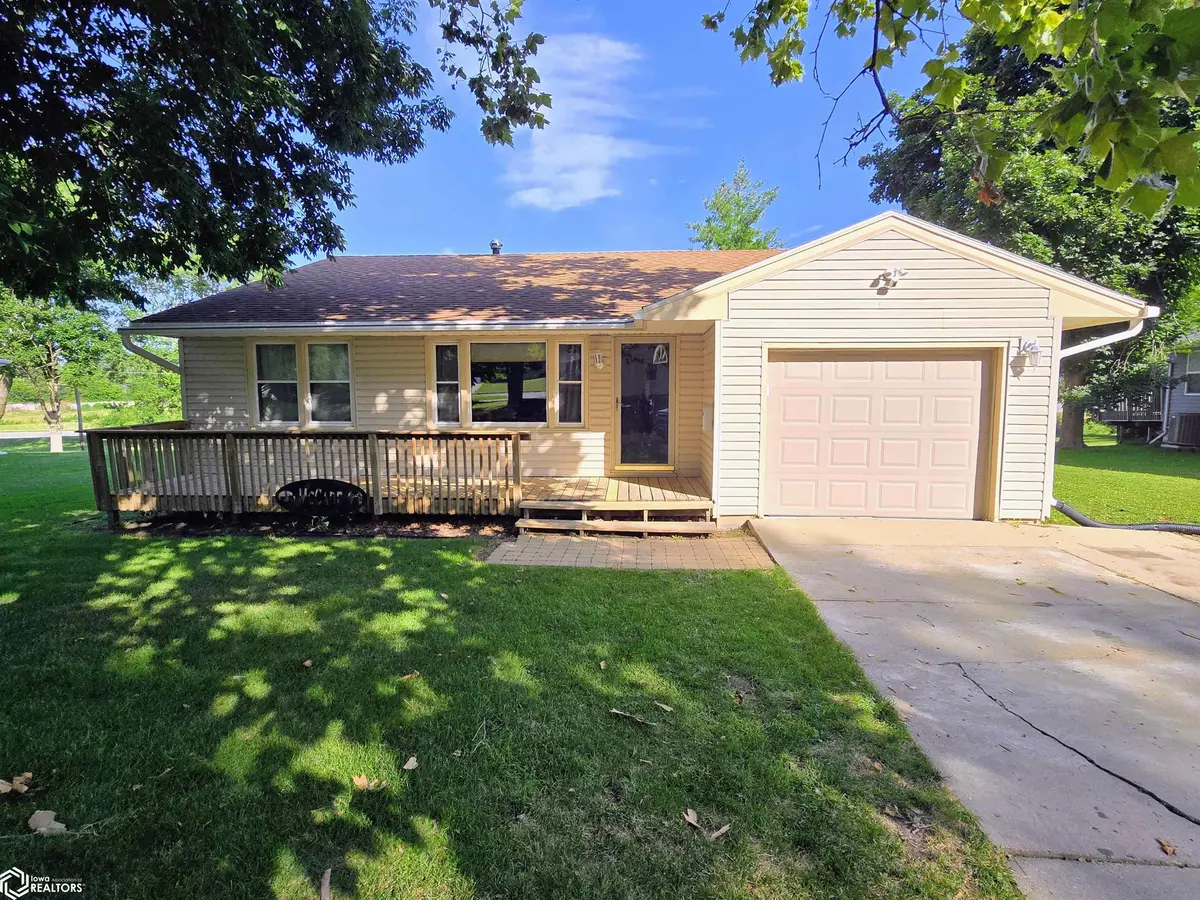
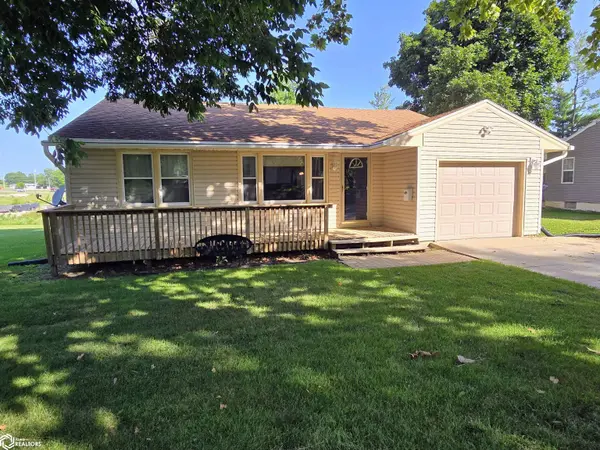
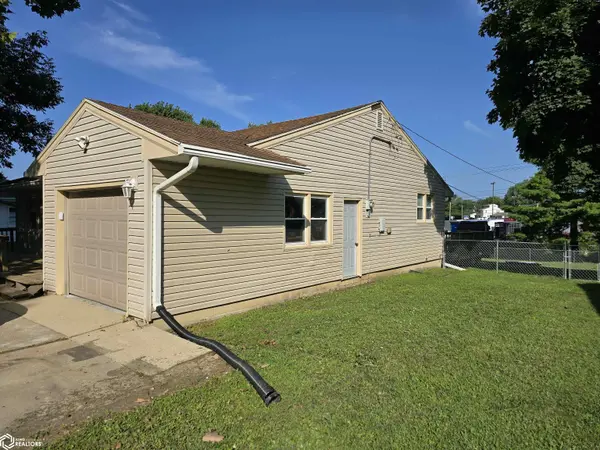
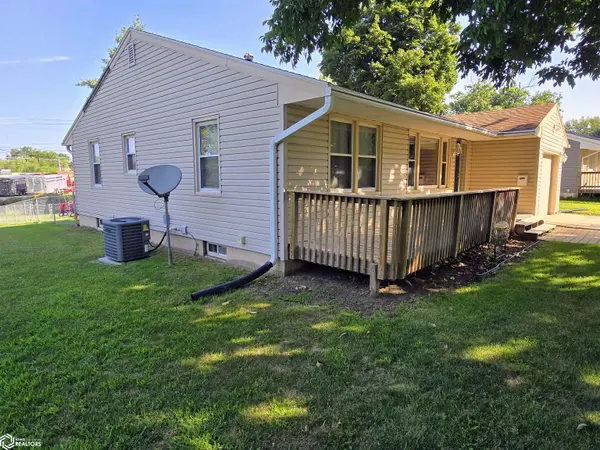


1014 Crest DR Creston, IA 50801
3 Beds
2 Baths
1,072 SqFt
UPDATED:
Key Details
Property Type Single Family Home
Sub Type Single Family Residence
Listing Status Pending
Purchase Type For Sale
Square Footage 1,072 sqft
Price per Sqft $167
MLS Listing ID NOC6340839
Style Ranch
Bedrooms 3
Full Baths 1
Year Built 1956
Annual Tax Amount $2,895
Tax Year 2024
Lot Size 0.310 Acres
Acres 0.31
Lot Dimensions 74X154
Property Sub-Type Single Family Residence
Property Description
Location
State IA
County Union
Area 1072
Direction Turn East off Sumner Ave. on to W Prairie then turn North on to Crest Dr go 2 blocks home will be on the West side of the street.
Rooms
Family Room Family Room, Lower Level
Basement Full, Partially Finished, Block, Storage Space
Dining Room Eat In Kitchen
Interior
Heating Forced Air
Cooling Central Air
Flooring Carpet, Tile
Fireplace No
Appliance Range, Dishwasher, Refrigerator, Washer, Dryer
Exterior
Parking Features Attached, Concrete
Garage Spaces 1.0
Fence Chain Link, Partial
View Y/N true
Roof Type Shingle
Accessibility None
Road Frontage City Street
Building
Lot Description Tree Coverage - Medium
Sewer City Sewer/Connected
Water Public
Architectural Style Ranch
Structure Type Frame,Vinyl Siding
Schools
School District 1503 - Creston
Others
Energy Description Natural Gas
Acceptable Financing NOC6340839
Listing Terms NOC6340839