
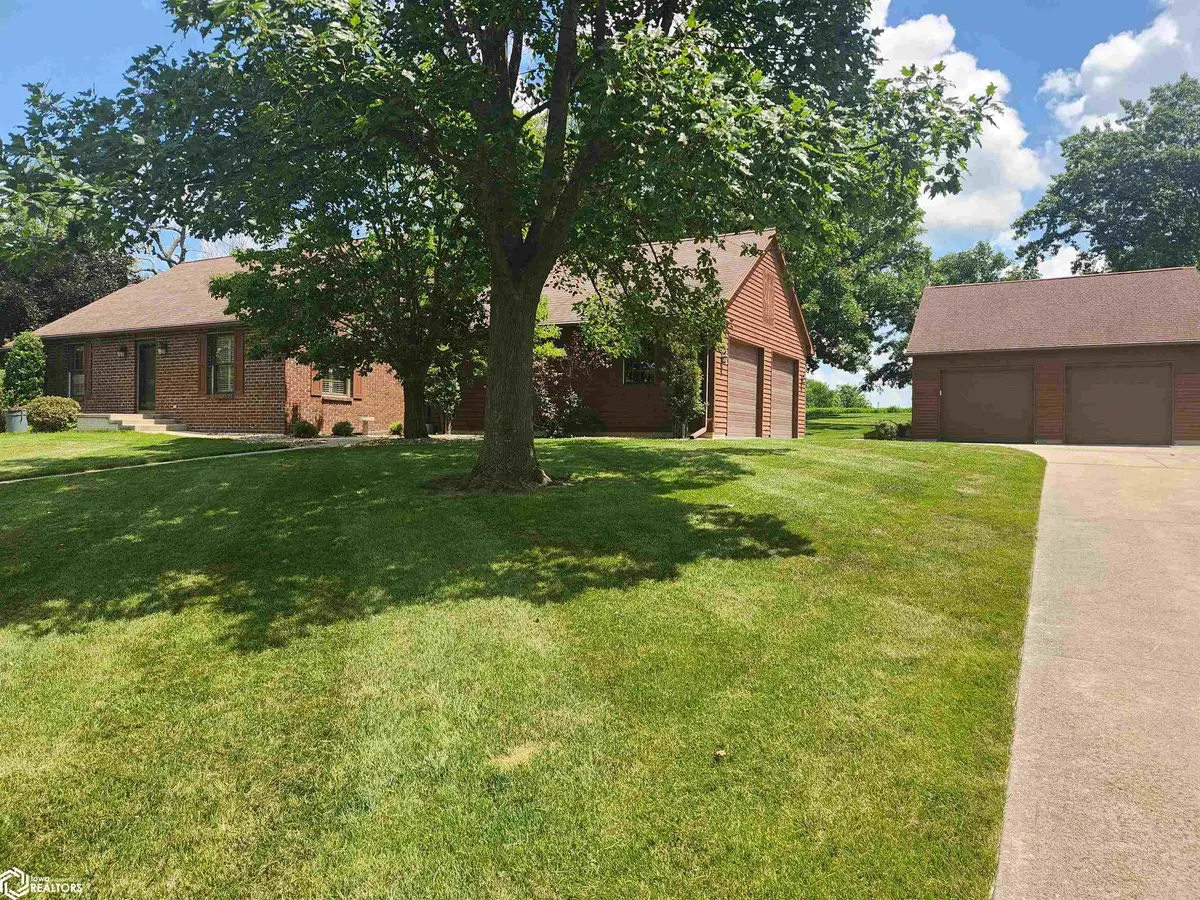
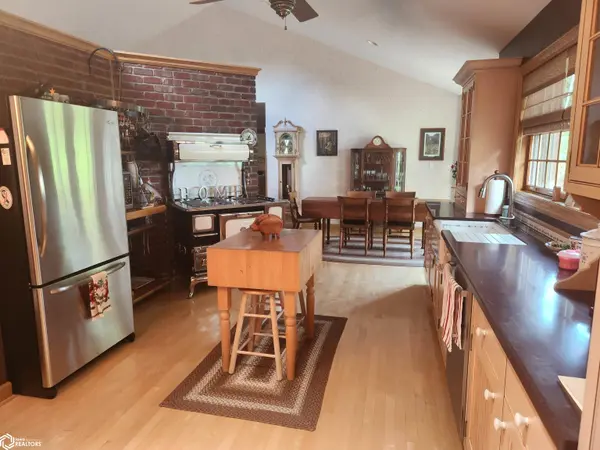
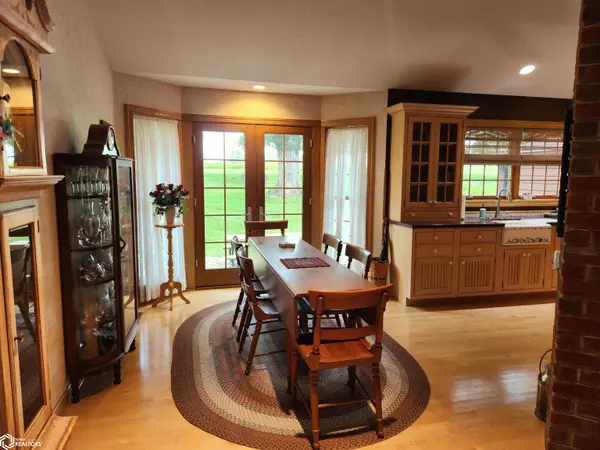

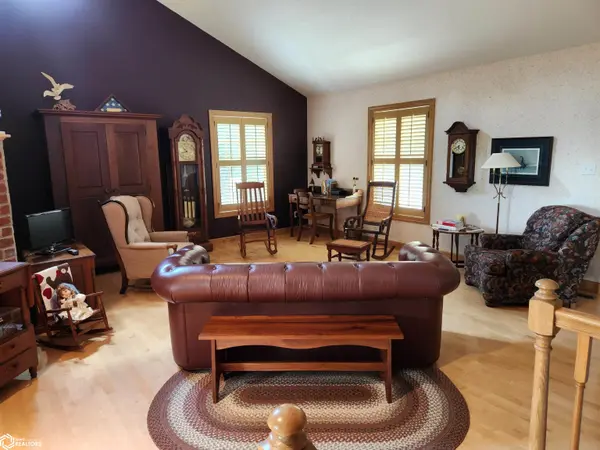

1022 Oakland DR Tama, IA 52339
2 Beds
2 Baths
1,484 SqFt
UPDATED:
Key Details
Property Type Single Family Home
Sub Type Single Family Residence
Listing Status Active
Purchase Type For Sale
Square Footage 1,484 sqft
Price per Sqft $227
Subdivision Cherry Oaks Addn
MLS Listing ID NOC6340538
Style Ranch
Bedrooms 2
Full Baths 2
Year Built 1996
Annual Tax Amount $5,164
Tax Year 2026
Lot Size 0.980 Acres
Acres 0.98
Lot Dimensions Irregular
Property Sub-Type Single Family Residence
Property Description
Location
State IA
County Tama
Area 1484
Direction Property is located off business 30 a 1/4 mile east of Toledo, Iowa Turn into Oakland Drive. It is located at the back of Oakland Drive.
Rooms
Family Room Family Room, Lower Level
Basement Walk-Out Access, Full, Finished
Dining Room Informal Dining Room, Kitchen/Dining Room
Interior
Interior Features Central Vacuum
Heating Forced Air, In Floor Heat
Cooling Central Air
Flooring Hardwood, Tile
Fireplaces Number 1
Fireplaces Type Living Room
Inclusions Some furniture may be purchased outside of sale of dwelling if interested.
Fireplace Yes
Appliance Range, Exhaust Fan, Dishwasher, Tankless Water Heater, Water Softener Owned
Exterior
Parking Features Attached, Detached Garage, Concrete, Floor Drain
Garage Spaces 4.0
View Y/N true
Roof Type Shingle
Accessibility None
Road Frontage City Street, Cul De Sac
Building
Lot Description Tree Coverage - Medium
Sewer City Sewer/Connected
Water Public
Architectural Style Ranch
Structure Type Wood Siding
Schools
School District 6098 - South Tama County
Others
Energy Description Natural Gas
Acceptable Financing NOC6340538
Listing Terms NOC6340538