

2505 Diamond Ridge DR, Burlington, IA 52601
See all 26 photos
2505 Diamond Ridge DR, Burlington, IA 52601
REQUEST A TOUR If you would like to see this home without being there in person, select the "Virtual Tour" option and your agent will contact you to discuss available opportunities.
In-PersonVirtual Tour
Listed by Melissa Schwenker Ruhl & Ruhl, REALTORS
$ 550,000
Est. payment /mo
Save
Active

2505 Diamond Ridge DR Burlington, IA 52601

4 Beds

4 Baths

2,217 SqFt


UPDATED:

Key Details

Property Type Single Family Home

Sub Type Single Family Residence

Listing Status Active

Purchase Type For Sale

Square Footage 2,217 sqft

Price per Sqft $248

Subdivision Burlington Hueholt Sub Lt: 1

MLS Listing ID NOC6340493

Style Ranch

Bedrooms 4

Full Baths 3

Half Baths 1

Year Built 2022

Annual Tax Amount $9,674

Tax Year 2025

Lot Size 0.500 Acres

Acres 0.5

Property Sub-Type Single Family Residence

Property Description

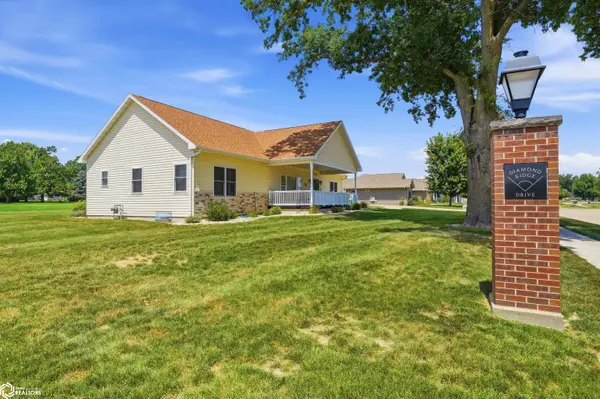
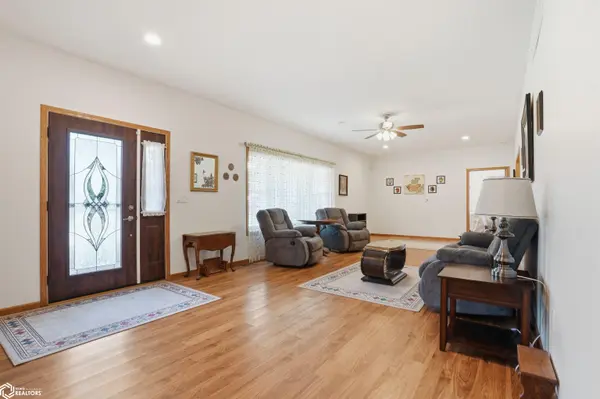
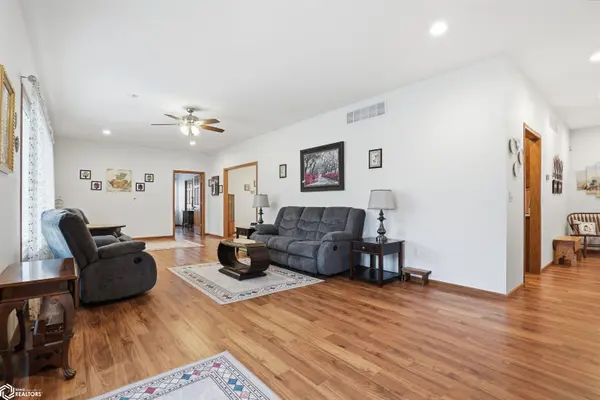
Built in 2022, this thoughtfully designed newer-construction home offers exceptional space, comfort, and accessibility! Featuring 4 bedrooms, 3.5 bathrooms, and a unique 4-car piggyback attached garage, this home was designed with functionality in mind. Enjoy zero-grade entry, extra-wide doors and hallways, and accessible living throughout. The main level features a convenient laundry/mudroom with a half bath, plus an office or potential nonconforming bedroom. The spacious kitchen showcases solid oak cabinetry and flows seamlessly into the dining area, creating an inviting open-concept layout. A four-season sunroom, large family room, and welcoming front porch provide plenty of space to relax or entertain. The spacious primary suite features a private bath with a walk-in shower, soaking tub, and large walk-in closet. A second main-level bedroom offers its own ensuite bathroom. A chair lift provides convenient access to the finished lower level, where you'll find two large bedrooms, a full bathroom, an additional large nonconforming room, and a spacious second family room—offering endless possibilities for guests, hobbies, or additional living space. Plus additional storage room with plenty of shelves to store seasonal items. Step outside and enjoy the back deck and patio, perfect for outdoor entertaining or relaxing. With generous living spaces, thoughtful accessibility features, and a modern layout, this one-of-a-kind home is truly a must-see!

Location

State IA

County Des Moines

Area 2217

Direction North on Roosevelt. East on Sunnyside. North on Diamond Ridge. Home is first one on the West side of the road.

Rooms

Family Room Lower Level, Main Level

Basement Full, Finished, Egress Window(s), Concrete, Storage Space

Dining Room Kitchen/Dining Room

Interior

Heating Forced Air

Cooling Central Air

Appliance Range, Microwave, Dishwasher, Refrigerator, Washer, Dryer

Exterior

Parking Features Attached, Insulated Garage, Concrete, Garage Door Opener, Paved

Garage Spaces 4.0

Fence None

View Y/N true

Roof Type Shingle

Accessibility Doors 36\"+, Hallways 42\"+, No Stairs External, Stair Chair Lift

Building

Sewer City Sewer/Connected

Water Public

Architectural Style Ranch

Structure Type Brick,Vinyl Siding

Schools

School District 882 - Burlington

Others

Energy Description Natural Gas

Acceptable Financing NOC6340493

Listing Terms NOC6340493


Alexis (Lexie) Carstens

Alexis (Lexie) Carstens

Agent

+1(563) 505-3009

GET MORE INFORMATION

Name
Phone*
Message

Go tour this home

2505 Diamond Ridge DR