

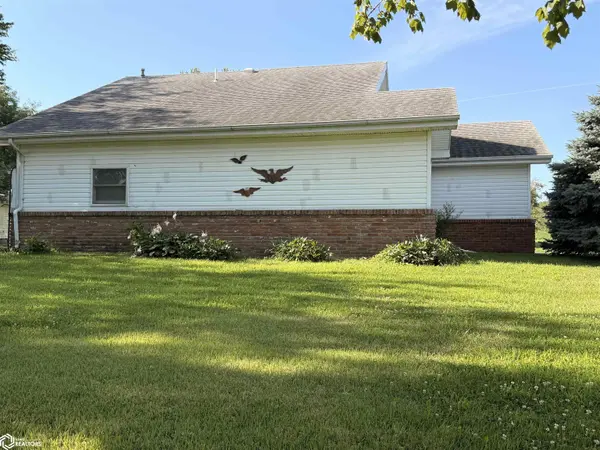


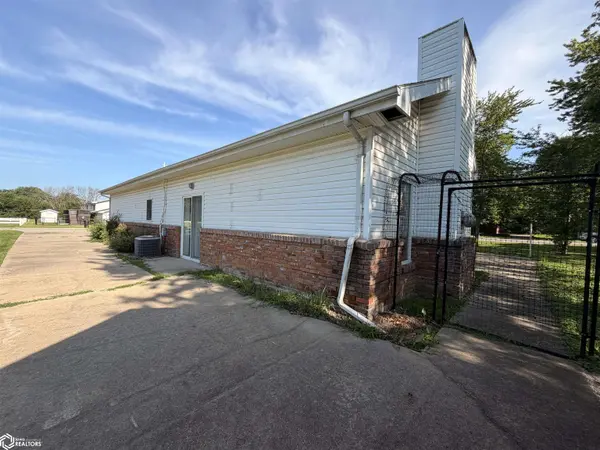

1001 Cherry Hills DR Shenandoah, IA 51601
2 Beds
2 Baths
1,376 SqFt
UPDATED:
Key Details
Property Type Single Family Home
Sub Type Single Family Residence
Listing Status Pending
Purchase Type For Sale
Square Footage 1,376 sqft
Price per Sqft $72
MLS Listing ID NOC6340130
Style Ranch
Bedrooms 2
Full Baths 2
Year Built 1996
Annual Tax Amount $2,486
Tax Year 2024
Lot Size 10,454 Sqft
Acres 0.24
Lot Dimensions 80X130
Property Sub-Type Single Family Residence
Property Description
Location
State IA
County Page
Area 1376
Direction Located on the Corner of W. Nishna Road & Cherry Hills Dr.
Rooms
Basement Slab
Interior
Heating Forced Air
Cooling Central Air
Fireplaces Number 1
Fireplace Yes
Exterior
Parking Features Attached, Concrete, Garage Door Opener
Garage Spaces 2.0
View Y/N true
Accessibility No Stairs External, No Stairs Internal
Building
Sewer City Sewer/Connected
Water Public
Architectural Style Ranch
Structure Type Vinyl Siding
Schools
School District 5976 - Shenandoah
Others
Energy Description Natural Gas
Acceptable Financing NOC6340130
Listing Terms NOC6340130