

1101 W Adams ST, Jefferson, IA 50129
See all 100 photos
1101 W Adams ST, Jefferson, IA 50129
REQUEST A TOUR If you would like to see this home without being there in person, select the "Virtual Tour" option and your agent will contact you to discuss available opportunities.
In-PersonVirtual Tour
Listed by Linda Eighmy Jefferson Iowa Realty
$ 589,000
Est. payment /mo
Save
Pending

1101 W Adams ST Jefferson, IA 50129

2 Beds

2 Baths

2,621 SqFt


UPDATED:

Key Details

Property Type Single Family Home

Sub Type Single Family Residence

Listing Status Pending

Purchase Type For Sale

Square Footage 2,621 sqft

Price per Sqft $224

MLS Listing ID NOC6337460

Style Ranch

Bedrooms 2

Full Baths 1

Three Quarter Bath 1

Year Built 1950

Annual Tax Amount $6,002

Tax Year 2026

Lot Size 9.410 Acres

Acres 9.41

Lot Dimensions Parcel #1 = .73 Acres Parcel #2 = 8.68 Acres TOTAL ACRES - 9.41

Property Sub-Type Single Family Residence

Property Description

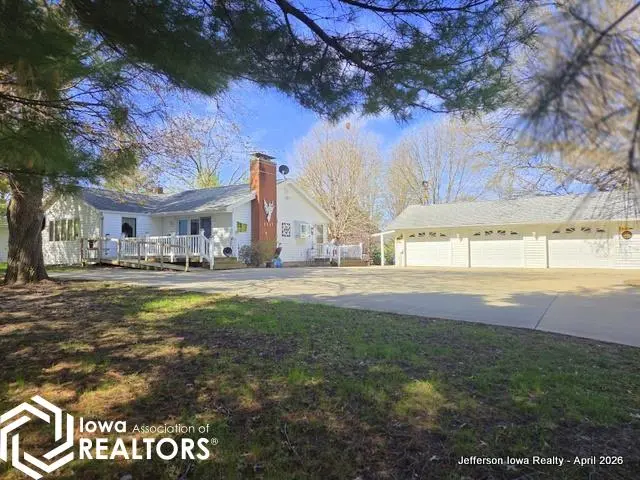
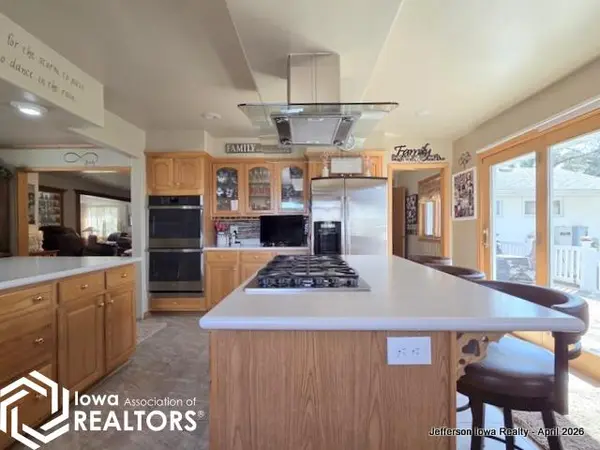
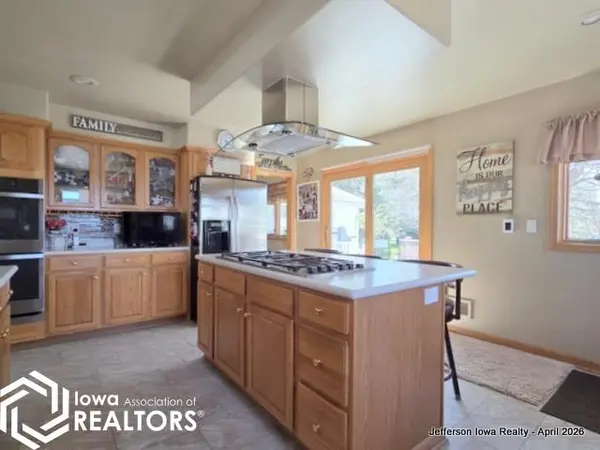
Tucked away on 9.41 acres, this rare in-town retreat offers privacy, space, & scenic views. It's perfect for a hobby farm or peaceful everyday living & the landscaping creates a park-like setting, just minutes from downtown. The kitchen features dbl ovens, island w/6-burner gas cooktop, a charming garden window, eat-in bar that's open to the DR, and patio drs leading to the west-facing deck, which has a retractable awning. The DR has a marble gas FPL and French drs to the east deck, which has a wheelchair ramp. The spacious living rm flows into a cozy den, offering multiple areas to unwind. The master bdrm features dbl closets, sitting area, & direct access to the hot tub rm. This spa-like space includes vaulted ceilings, wet bar, 3/4 bath, sauna, freestanding gas FPL, & patio drs to a small private deck. The guest bdrm w/ built-ins and a spacious guest bathrm w/a dbl vanity, tub/shower, and built-in storage, provides comfort & convenience for visitors. The pantry/laundry rm is located just off the kitchen, & a large office w/exterior entrance offers flexibility as an additional bdrm or ideal home business space. All appliances & wdo treatments are included, as well as a whole-house Generac generator, for peace of mind. This property also features a det 3-car heated garage, charming potting shed, & a 32x66 insulated/heated metal bldg, great for large reunions, storage, or hobby use. This one-of a-kind property offers privacy, charm, scenic beauty and wildlife right in town.

Location

State IA

County Greene

Area 2621

Direction From W Lincolnway turn north on to Grimmell Road. Turn west on to W Adams Street. At the fork, go left (south).

Rooms

Basement Full, Crawl Space, Partially Finished

Interior

Heating Forced Air

Cooling Central Air

Fireplaces Number 2

Fireplace Yes

Exterior

Parking Features Detached Garage, Heated Garage, Concrete

Garage Spaces 3.0

View Y/N true

Building

Sewer City Sewer/Connected

Water Public

Architectural Style Ranch

Structure Type Vinyl Siding

Schools

School District Greene County School District

Others

Energy Description Electric,Natural Gas

Acceptable Financing NOC6337460

Listing Terms NOC6337460


Alexis (Lexie) Carstens

Alexis (Lexie) Carstens

Agent

+1(563) 505-3009

GET MORE INFORMATION

Name
Phone*
Message

Go tour this home

1101 W Adams ST